1500 Locust St #2602,PHILADELPHIA, PA 19102
PHILADELPHIA, PA 19102

Description
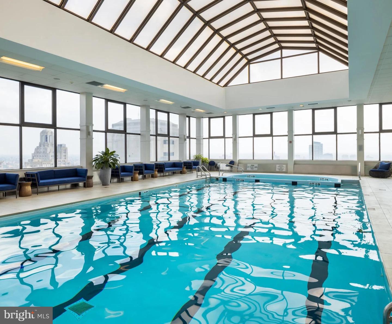
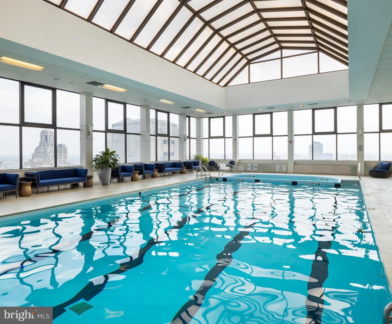
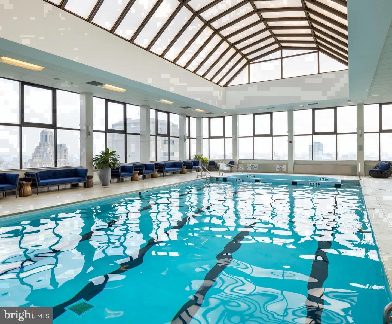
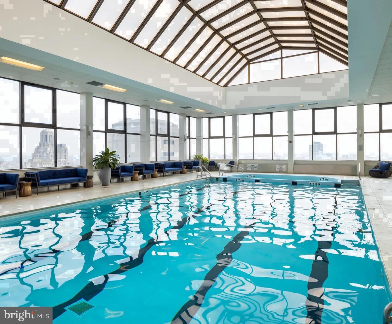
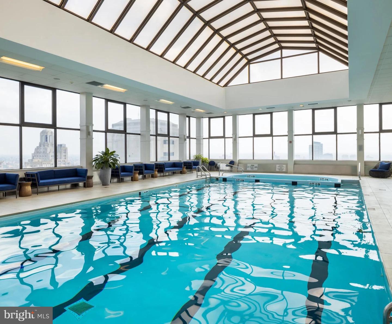
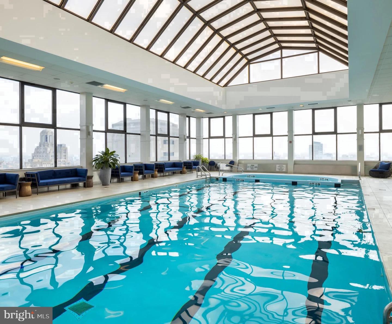
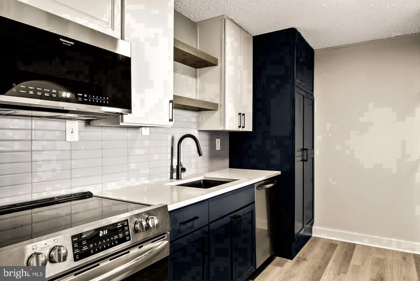
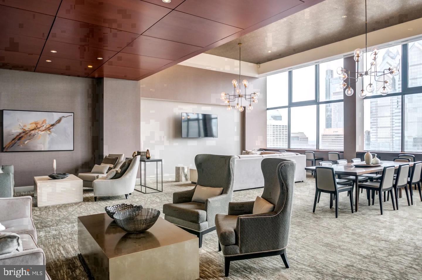
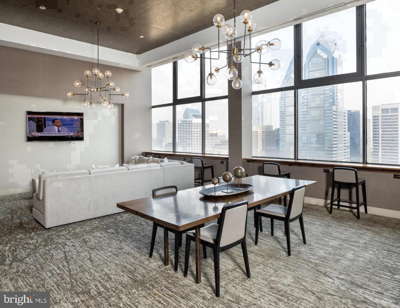
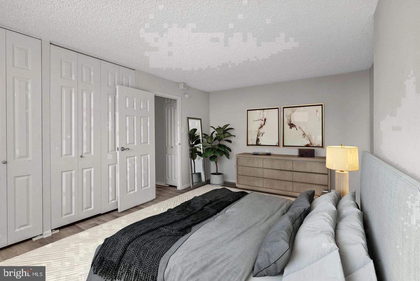
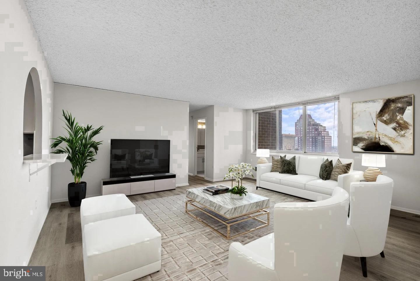
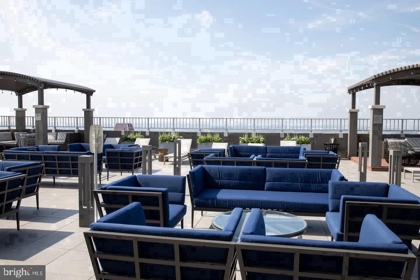
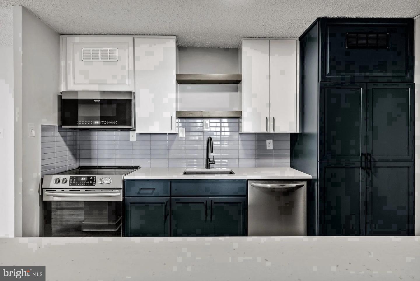
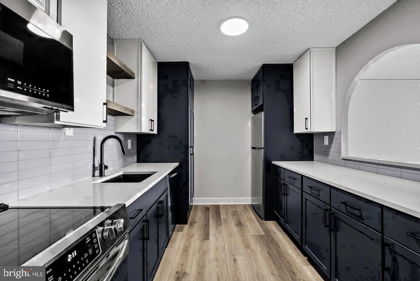
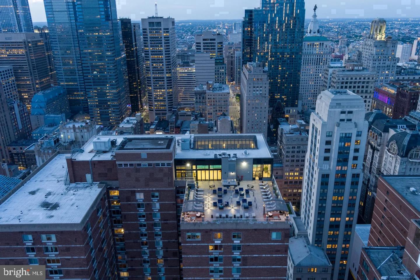
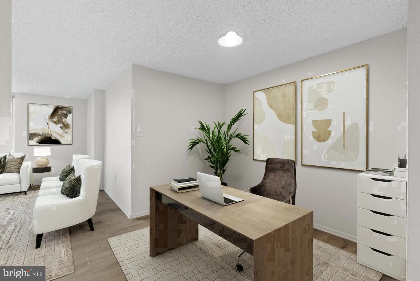
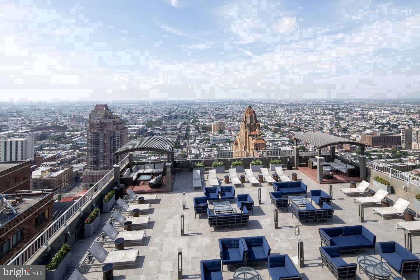
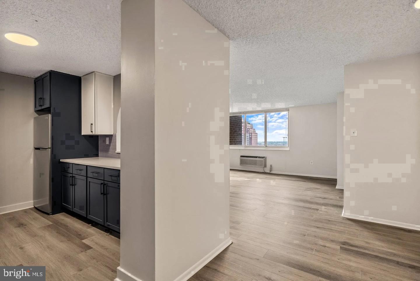
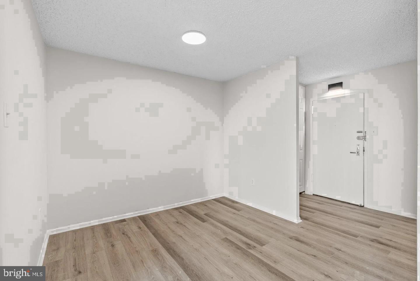
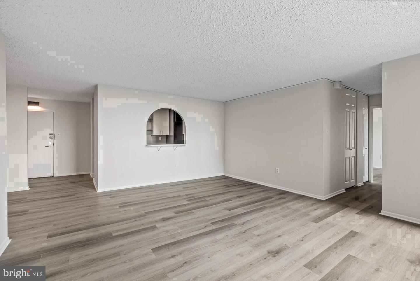
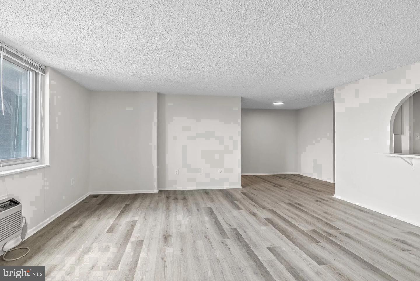
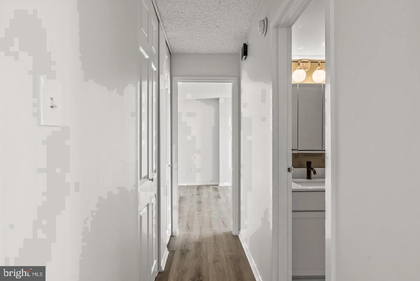
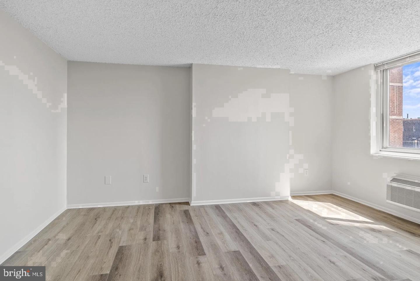
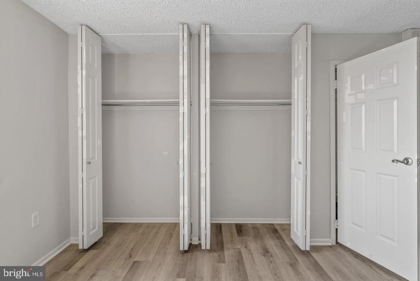
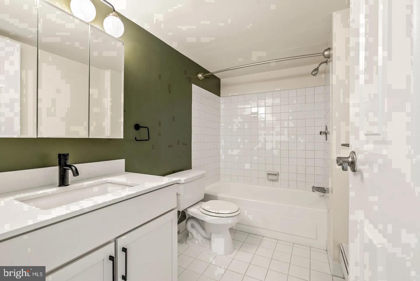
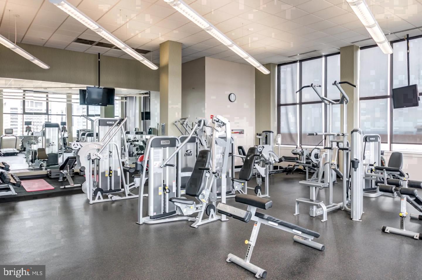
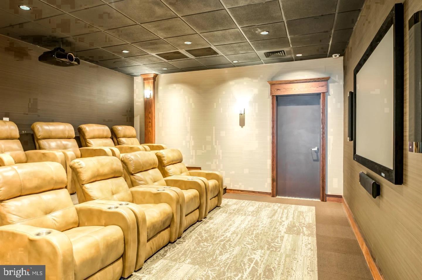
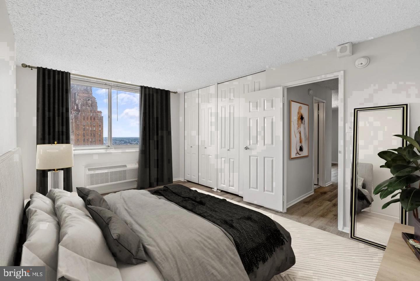
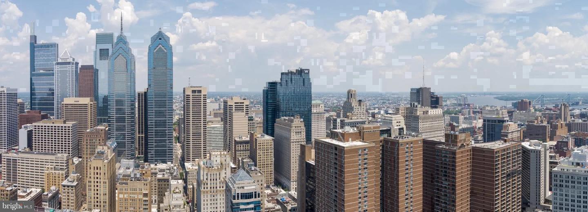
Tucked into the upper reaches of one of Center City's most storied addresses, this studio on the 26th floor offers something rare - a perch above the Rittenhouse rooftops where the city spreads out before you and daily life feels quietly elevated. At 497 square feet, the open floor plan makes every inch intentional, drawing you from the entry straight into a living space where recessed lighting and a ceiling fan set an easy, comfortable tone from the moment you step inside. The kitchen anchors the space with upgraded countertops and a full suite of stainless steel appliances - refrigerator, stove, self-cleaning oven, microwave, and dishwasher - so cooking at home feels like a genuine option rather than an afterthought. The disposal keeps cleanup simple, and because the washer and dryer are right here in the unit, the concept of a laundry day errand simply disappears from your weekend. A walk-in closet tucks away the practical side of apartment living, leaving the main space open and uncluttered. Mornings take shape easily in a kitchen this well-appointed. You brew coffee, the city glitters below, and within minutes you are stepping out onto Locust Street into one of Philadelphia's most walkable and food-forward neighborhoods. The blocks surrounding Rittenhouse Square are lined with cafes that fill early, restaurants that draw reservations weeks out, wine bars, bakeries, and independent shops that make running errands feel less like a chore and more like a stroll. The square itself is steps away a genuine urban park where people linger, read, and let the afternoon slow down around them. Back inside the building, the amenities operate at a scale that matches the neighborhood's energy. A rooftop deck gives you open sky and skyline views when the walls of your studio feel too close to hold the day. The fitness center means you never need a gym membership as a separate line item in your routine. A pool, a game room, a clubhouse, and a meeting room round out the shared spaces, while concierge service and gated access give the building a composed, secure feeling that carries through every interaction. Elevators serve all floors, and parking is available in the garage for those who keep a car in the city. Pets are welcome here - cats and dogs both so your companion makes the move with you without negotiation. The security infrastructure throughout the building means you leave for work or travel with confidence, and return to a lobby that knows your face. In a neighborhood where the texture of daily life is one of the real amenities, a well-designed studio at this elevation is less about square footage and more about what surrounds it. Rittenhouse is a neighborhood that rewards those who live inside it - the kind of place where the decision to walk rather than drive consistently turns out to be the better one, and where the evening almost always has somewhere worth going. Pricing and availability subject to change on a daily basis. Photos are of model units. Parking may be available subject to availability and may be an additional fee.
Details
| MLS # | PAPH2672032 |
|---|---|
| Listing Type | For Lease |
| Style | Condominium |
| Status | Active-bright |
| Year | 2000 |
| Days On Site | 33 |
| Listing Provided By | KW Empower | Brad R Levinson |
Features
| Bath(s) | 1 Total |
|---|---|
| SQ Feet | 497 |
| Garage | 2 |
| Story(s) | 1 |
| Zoning | N/A |
Interior
| Cooling | Central A/C |
|---|---|
| Heating Yes / No | Yes |
| Heating | Central |
| Interior Features | Breakfast Area, Combination Kitchen/Dining, Combination Dining/Living, Combination Kitchen/Living, Dining Area, Flat, Floor Plan - Traditional, Floor Plan - Open, Kitchen - Gourmet, Kitchen - Island, Sprinkler System, Bathroom - Tub Shower, Walk-in Closet(s), Window Treatments, Other, Ceiling Fan(s) |
| Furnished | No |
| Appliances | Built-In Microwave, Cooktop, Dishwasher, Disposal, Dryer, Energy Efficient Appliances, Freezer, Microwave, Oven/Range - Electric, Refrigerator, Stove, Washer, Stainless Steel Appliances |
Exterior
| Exterior Features | BBQ Grill, Extensive Hardscape, Play Area, Other, Roof Deck |
|---|---|
| Security Features | 24 hour security, Desk in Lobby, Doorman, Main Entrance Lock, Monitored, Resident Manager, Security System, Sprinkler System - Indoor |
| Construction Materials | Other |
Parking
| Garage Yes / No | Yes |
|---|---|
| Parking Features | On-site - Rent, Parking Fee |
Area Information
| State | PA |
|---|---|
| County | PHILADELPHIA PA |
| City | PHILADELPHIA |
| Zip Code | 19102 |
| Area | 19102 (19102) |
| Community Name | CENTER CITY |
| School District | THE SCHOOL DISTRICT OF PHILADELP |
| Listing VS Median (in CENTER CITY) | |
Price: $1,679 low | high Med: $2,278 sqft: 497 low | high Med: 780 $ / sqft: $3 low | high Med: $3 On site: 33 low | high Med: 99.5 | |
Market Activity 19102
Request a showing
Request a showing
Contact
Learn More About This Property

| State | PA |
|---|---|
| County | PHILADELPHIA PA |
| City | PHILADELPHIA |
| Zip Code | 19102 |
| Area | 19102 (19102) |
| Community Name | CENTER CITY |
| School District | THE SCHOOL DISTRICT OF PHILADELP |
| Listing VS Median (in CENTER CITY) | |
Price: $1,679 low | high Med: $2,278 sqft: 497 low | high Med: 780 $ / sqft: $3 low | high Med: $3 On site: 33 low | high Med: 99.5 | |