3131 Walnut St #204,PHILADELPHIA, PA 19104
PHILADELPHIA, PA 19104

Description
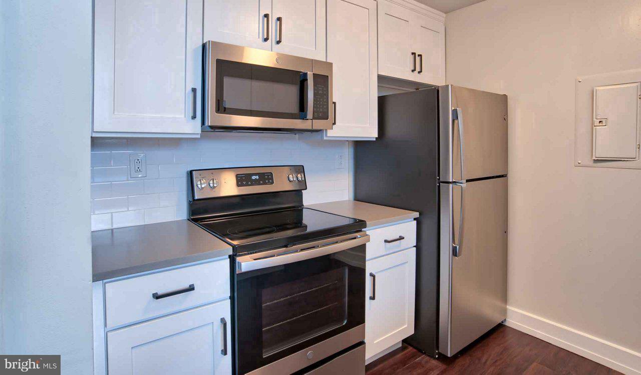
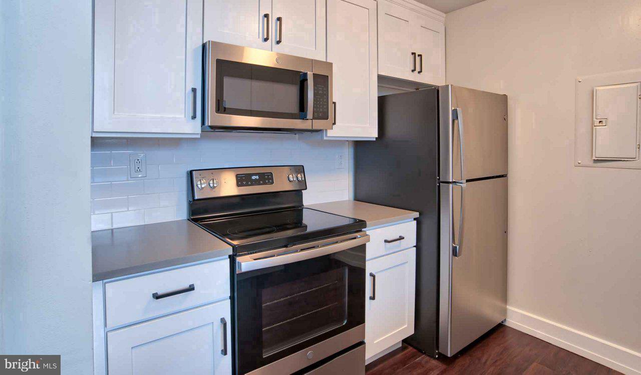
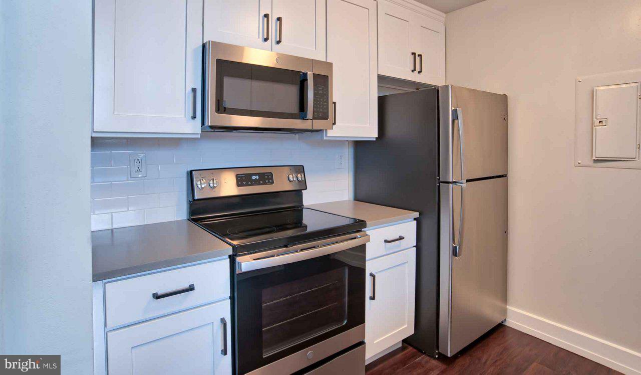
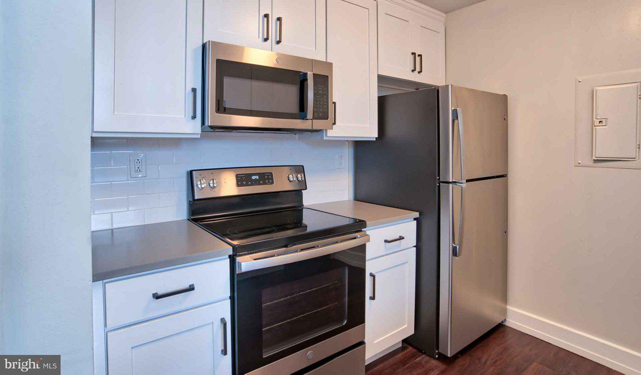
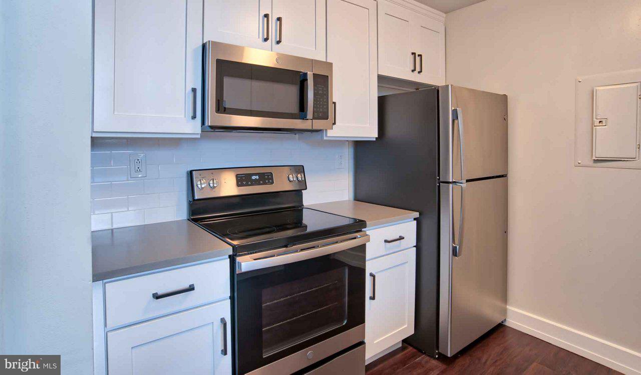
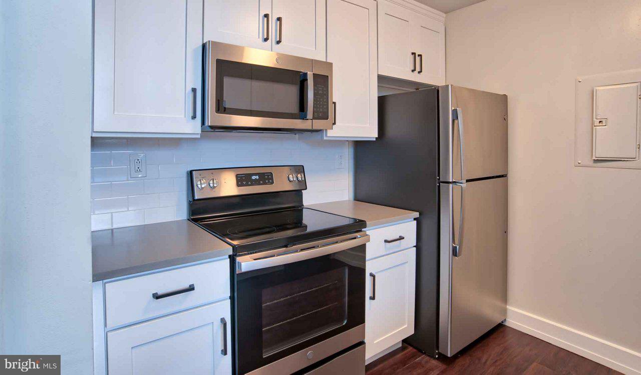
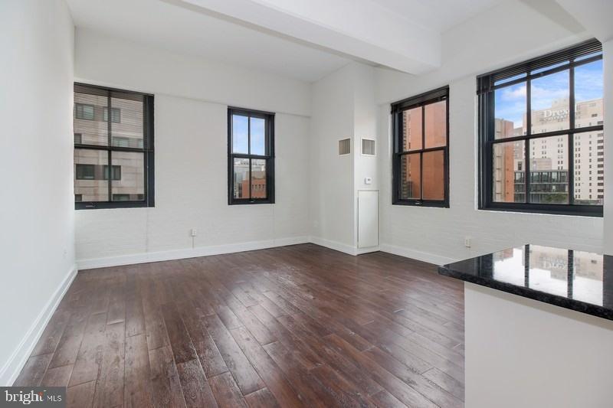
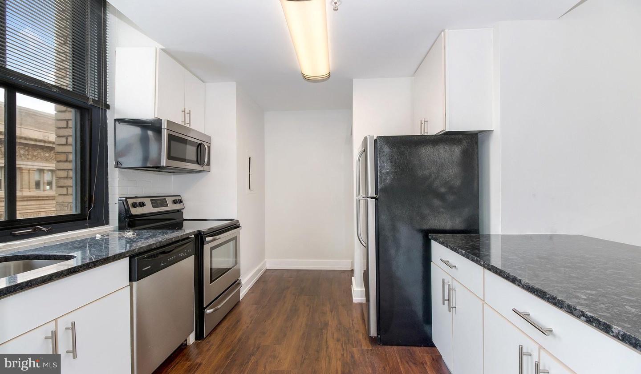
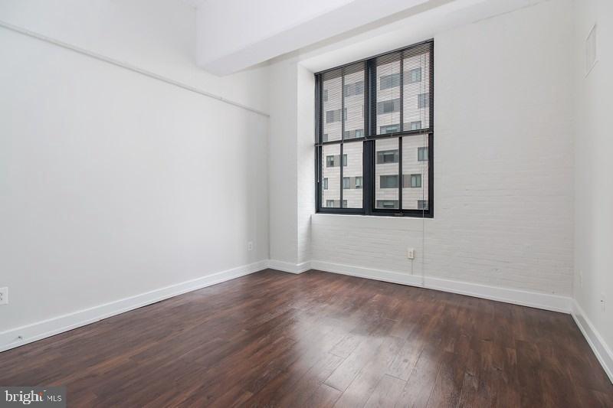
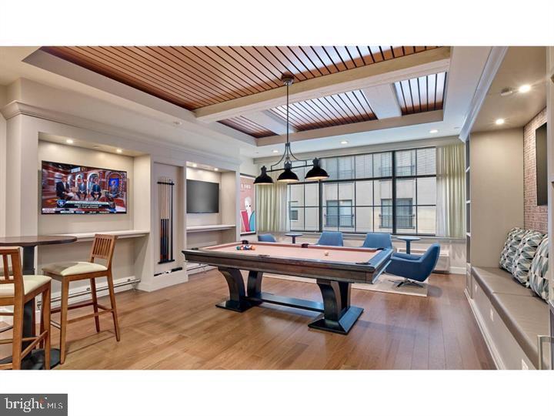
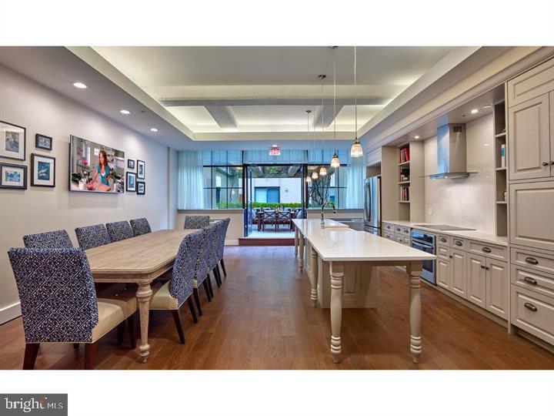
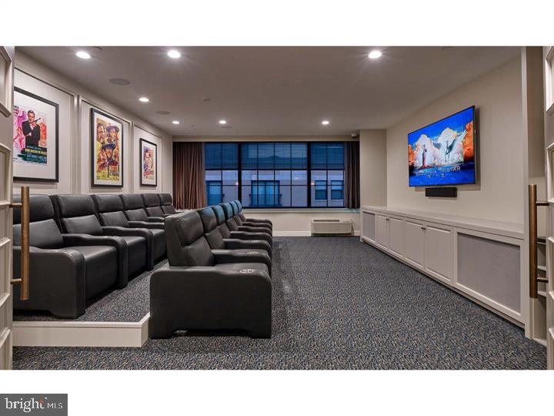
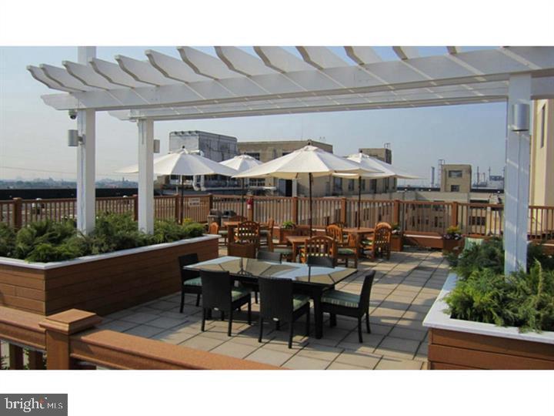
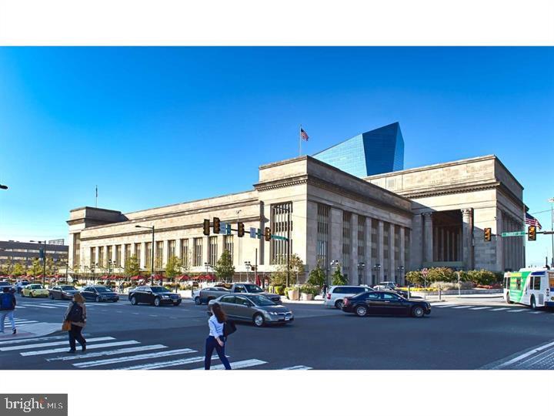
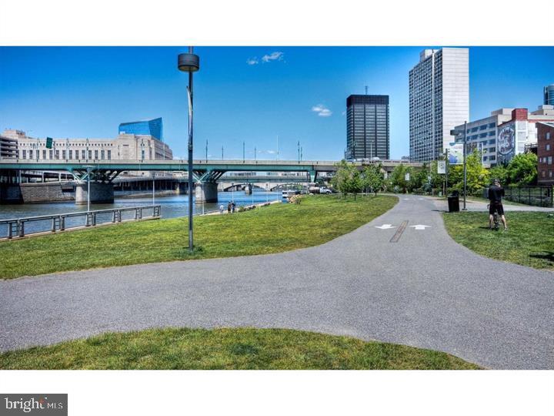
Sunlight pours across hardwood floors through oversized windows that frame this corner two-bedroom sanctuary in University City's most sought-after residential corridor. The open floor plan connects your living space seamlessly to a kitchen outfitted with stainless steel appliances, upgraded countertops, and all the modern conveniences that make daily life effortless. A dishwasher, disposal, microwave, and self-cleaning oven handle the details while you focus on the morning coffee ritual or evening dinner preparations. Your primary suite features a walk-in closet that accommodates even the most extensive wardrobe, while the second bedroom adapts perfectly as a home office, guest room, or creative studio. Both full bathrooms provide the convenience of dual living, whether you're sharing the space or hosting overnight visitors. The in-unit washer and dryer eliminate trips to basement laundry rooms or neighborhood facilities, keeping your routine contained within your own walls. Window treatments throughout ensure privacy when desired while maximizing the natural light that defines each room's character. The thoughtful layout creates distinct zones for relaxation, productivity, and entertainment without sacrificing the airy openness that makes the space feel larger than its square footage suggests. Step beyond your front door and discover why University City residents rarely venture far for entertainment. The neighborhood's walkable dining scene ranges from corner coffee shops perfect for laptop sessions to intimate bistros ideal for date nights. Local eateries serve everything from quick breakfast pastries to elaborate weekend brunches, while specialty markets and boutique shops line the nearby streets with an eclectic mix that reflects the area's academic energy and creative spirit. Your building enhances daily life with a comprehensive amenity package that eliminates the need to venture elsewhere for fitness, relaxation, or productivity. The fitness center accommodates morning workouts or evening stress relief, while the game room and meeting spaces provide options for both leisure and professional needs. The roof deck offers an elevated retreat with city views, perfect for evening wind-downs or weekend gatherings with friends. The concierge service handles packages and visitor coordination, while building security provides peace of mind around the clock. Elevator access ensures easy navigation to your floor, and the dedicated dog park accommodates four-legged family members with space to exercise and socialize. Both cats and dogs are welcome with appropriate deposits, making this a truly pet-friendly environment. Parking garage access eliminates the daily hunt for street spaces that defines so much of urban living, while the location itself puts Center City's business districts, cultural venues, and entertainment options within easy reach of your front door. Pricing and availability subject to change on a daily basis. Photos are of model units. Parking may be available subject to availability and may be an additional fee.
Details
| MLS # | PAPH2630590 |
|---|---|
| Listing Type | For Lease |
| Style | Condominium |
| Status | Active-bright |
| Year | 1929 |
| Days On Site | 125 |
| Listing Provided By | KW Empower | Brad R Levinson |
Features
| Bed(s) | 2 |
|---|---|
| Bath(s) | 2 Total |
| SQ Feet | 1,066 |
| Garage | 1 |
| Story(s) | 1 |
| Zoning | N/A |
Interior
| Cooling | Other |
|---|---|
| Heating Yes / No | Yes |
| Heating | Other |
| Interior Features | Combination Dining/Living, Combination Kitchen/Dining, Combination Kitchen/Living, Dining Area, Entry Level Bedroom, Flat, Floor Plan - Traditional, Kitchen - Gourmet, Kitchen - Island, Wood Floors, Walk-in Closet(s) |
| Furnished | No |
| Appliances | Built-In Microwave, Built-In Range, Dishwasher, Disposal, Dryer, Energy Efficient Appliances, Freezer, Microwave, Oven/Range - Electric, Refrigerator, Stove, Stainless Steel Appliances, Washer |
Exterior
| Exterior Features | Roof Deck |
|---|---|
| Security Features | 24 hour security, Desk in Lobby, Doorman, Resident Manager, Security System |
| Construction Materials | Masonry |
Parking
| Garage Yes / No | Yes |
|---|---|
| Parking Features | On-site - Rent |
Area Information
| State | PA |
|---|---|
| County | PHILADELPHIA PA |
| City | PHILADELPHIA |
| Zip Code | 19104 |
| Area | 19104 (19104) |
| Community Name | PHILADELPHIA |
| School District | THE SCHOOL DISTRICT OF PHILADELP |
| Listing VS Median (in PHILADELPHIA) | |
Price: $3,060 low | high Med: $100,000 sqft: 1,066 low | high Med: 1,118 $ / sqft: $3 low | high Med: $89 On site: 125 low | high Med: 399 | |
Market Activity 19104
Request a showing
Request a showing
Contact
Learn More About This Property

| State | PA |
|---|---|
| County | PHILADELPHIA PA |
| City | PHILADELPHIA |
| Zip Code | 19104 |
| Area | 19104 (19104) |
| Community Name | PHILADELPHIA |
| School District | THE SCHOOL DISTRICT OF PHILADELP |
| Listing VS Median (in PHILADELPHIA) | |
Price: $3,060 low | high Med: $100,000 sqft: 1,066 low | high Med: 1,118 $ / sqft: $3 low | high Med: $89 On site: 125 low | high Med: 399 | |