104 E Bells Mill Rd,PHILADELPHIA, PA 19118
PHILADELPHIA, PA 19118

Description
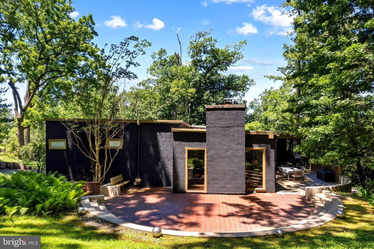
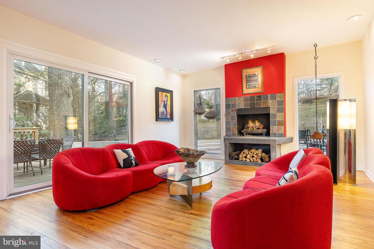
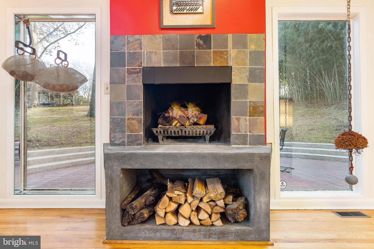
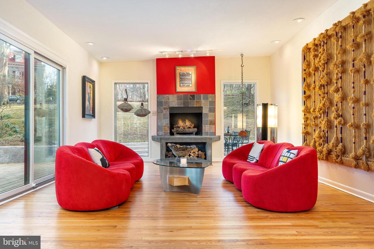
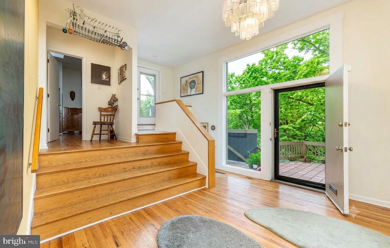
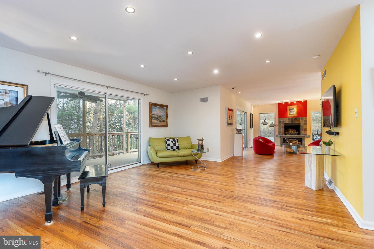
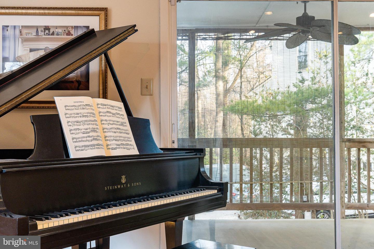
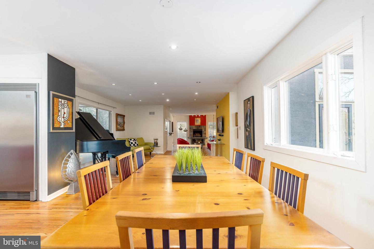
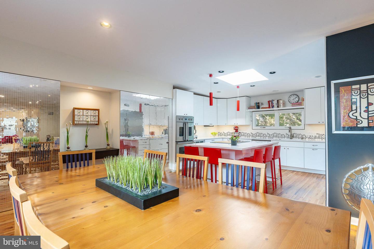
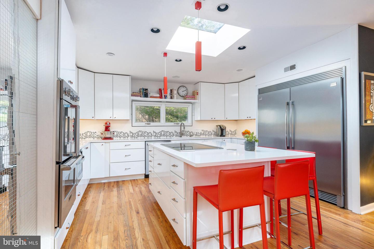
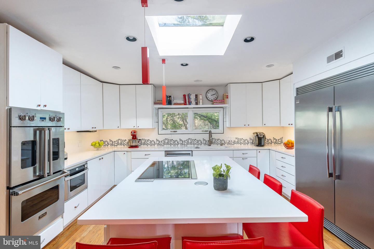
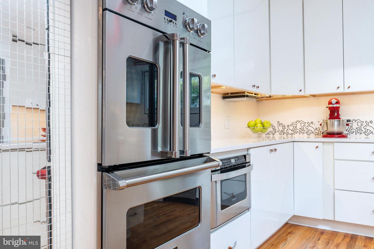
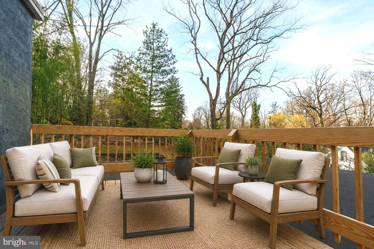
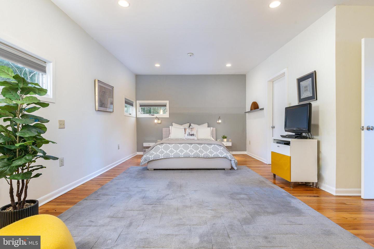
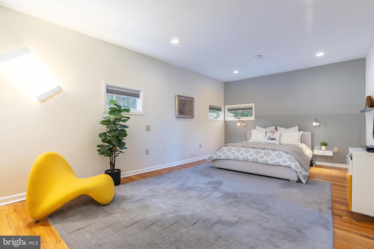
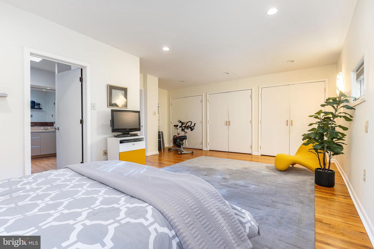
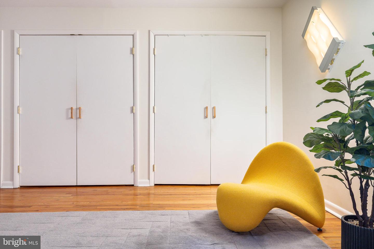
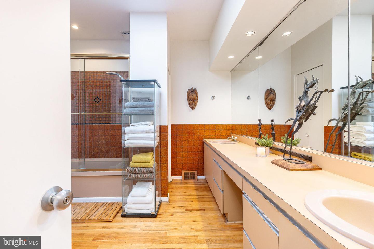
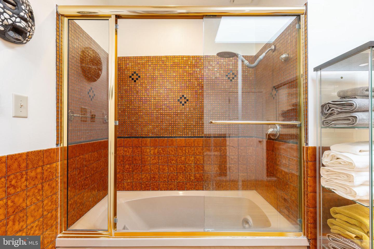
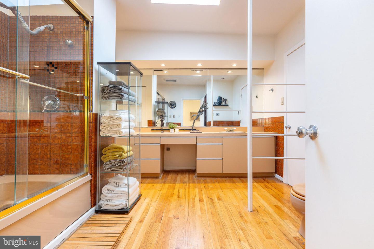
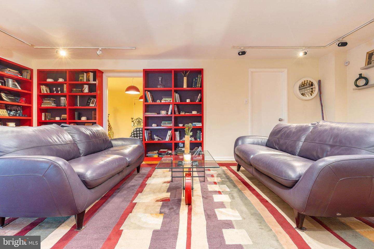
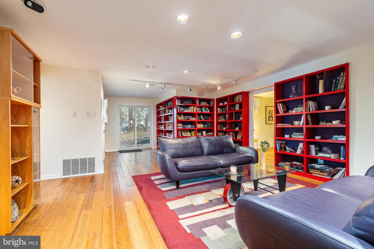
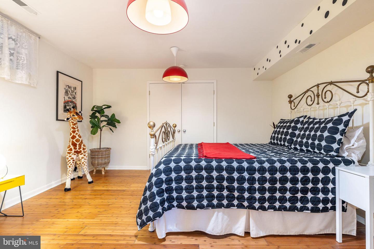
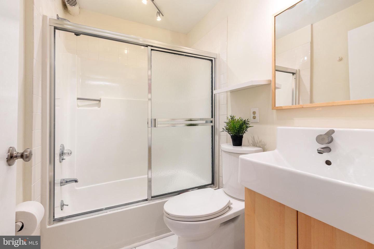
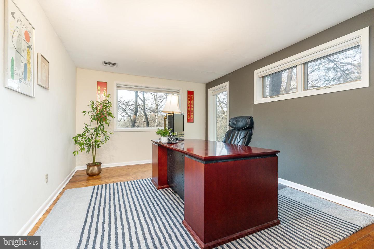
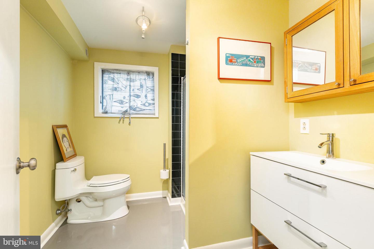
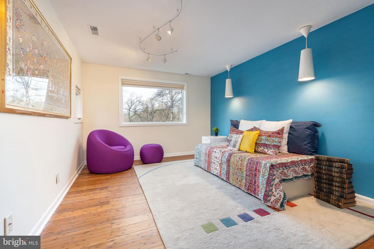
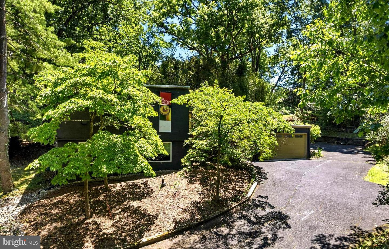
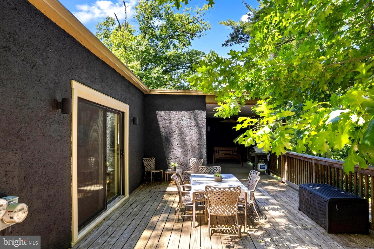
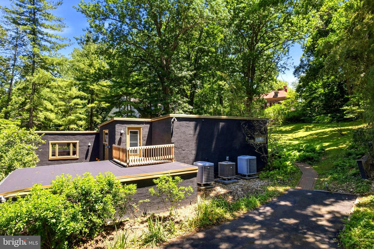
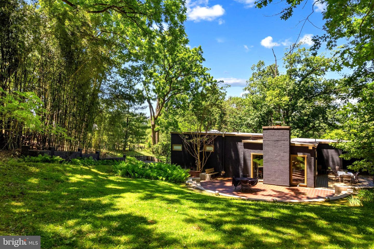
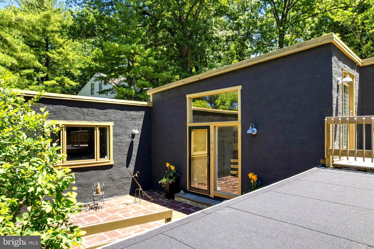
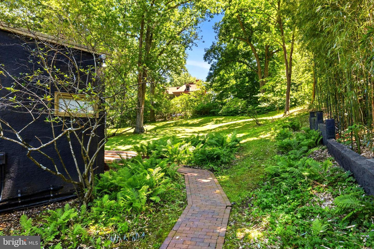
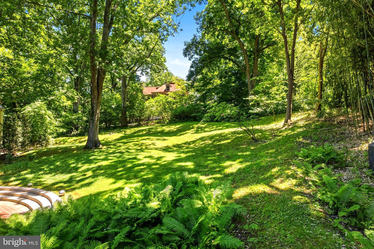
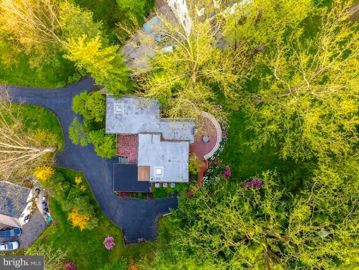
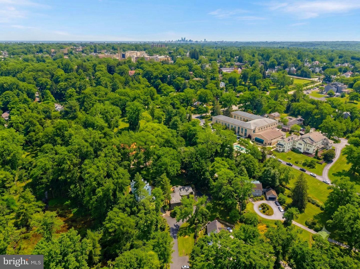
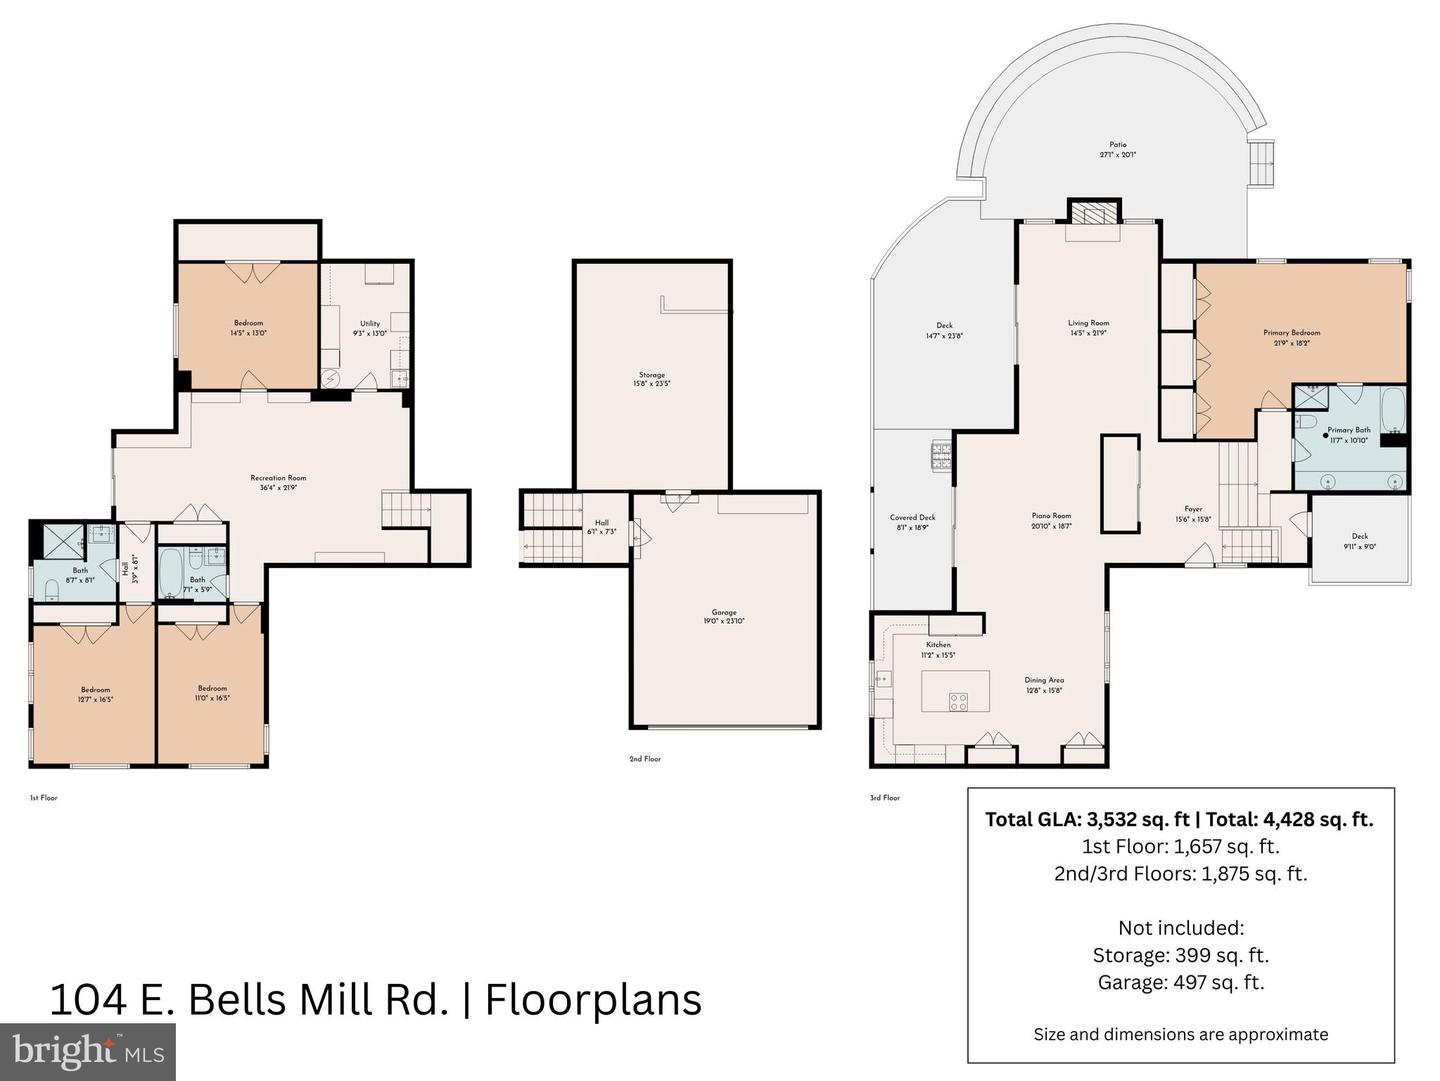
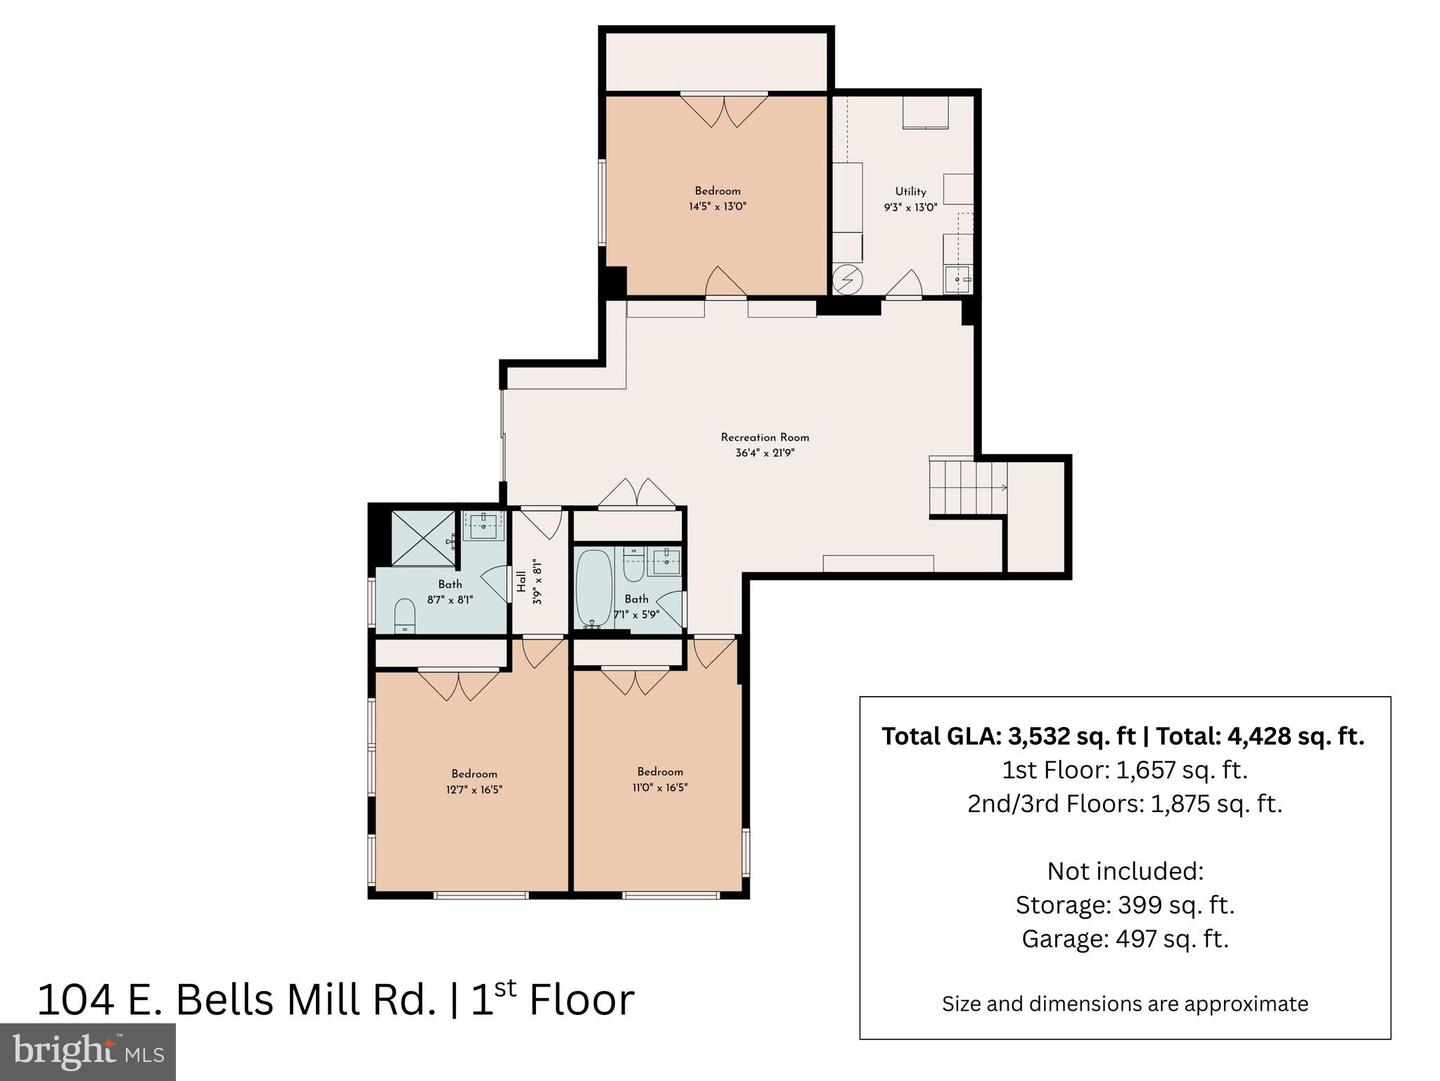
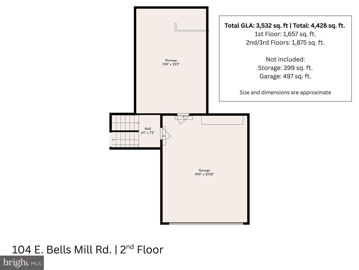
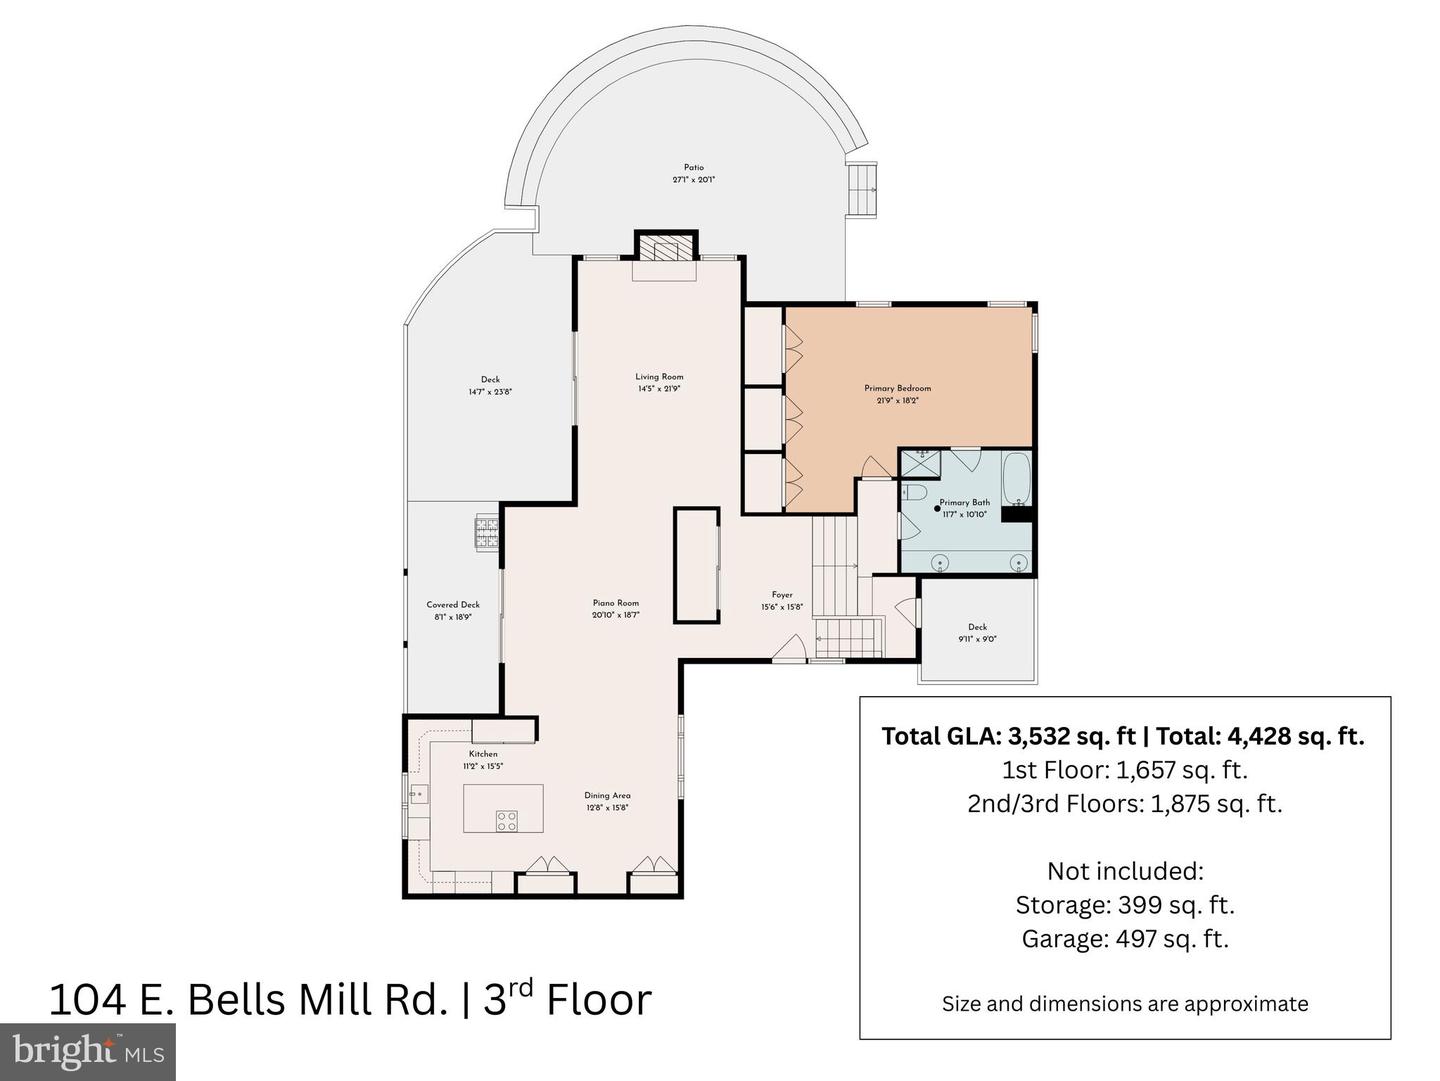
An architectural GEM in historic Chestnut Hill, 104 E. Bells Mill Road stands as a rare testament to visionary mid-century modern design. Custom engineered by Architect Frederick S. Neudorffer, this home reflects an uncompromising discipline for clean geometry, fluid spatial transitions, and complete functional utility-a level of architectural intention rarely matched in today's market. Set back over 130 feet on a private half-acre wooded lot, the home's footprint seamlessly connects indoor volume with its lush surroundings. Across nearly 4,000 sq. ft., the interior showcases a pristine layout framed by floor-to-ceiling glass & dramatic natural light. The main level features a high-end chef's kitchen w/a large solid stone island, Viking french door double ovens, hidden exhaust fan w/charging tower/outlet and a custom butler's pantry. The adjacent living room serves as a central focal point, anchored by a tiled wood-burning fireplace and dual sliding glass doors leading to an expansive sun deck and terracotta patio. The open floor plan is a dazzling entertaining space, yet still cozy & intimate. The primary suite offers an elevated private retreat w/wall length closet spaces and access to a dedicated deck overlooking the trees and greenery in the front of the residence. Below, three spacious bedrooms, two full baths, and a second living area with built-in library bookcases has access to the yard-ideal for flexible living. Complete with an attached two-car garage, a 400 sq. ft. storage room, and immediate access to nearby trails, shopping, and transit, this is more than a home-it is a true architectural JEWEL and an amazing living experience for its next owner.
Details
| MLS # | PAPH2552734 |
|---|---|
| Listing Type | For Sale |
| Style | House |
| Sub-Type | Resale |
| Status | Active-bright |
| Year | 1973 |
| Days On Site | 312 |
| Listing Provided By | BHHS Fox & Roach-Center City Walnut | Joseph V Carter III |
Features
| Bed(s) | 4 |
|---|---|
| Bath(s) | 3 Total |
| SQ Feet | 3,600 |
| Garage | 2 |
| Story(s) | 2.5 |
| Zoning | RSD1 |
| Acreage | 0.63 |
| Property View | Trees, Woods |
Interior
| Rooms Total | 9 |
|---|---|
| Cooling | Central A/C |
| Heating Yes / No | Yes |
| Heating | Forced Air, Energy Star Heating System, Programmable Thermostat, Zoned, Heat Pump(s) |
| Interior Features | Primary Bath(s), Kitchen - Island, Butlers Pantry, Skylight(s), Breakfast Area, Bathroom - Walk-In Shower, Built-Ins, Pantry, Recessed Lighting, Wood Floors, Kitchen - Eat-In |
| Appliances | Dishwasher, Refrigerator, Cooktop, Disposal, Stainless Steel Appliances |
Exterior
| Roof | Flat, Pitched |
|---|---|
| Construction Materials | Other |
| Foundation Details | Concrete Perimeter |
| Lot Features | Front Yard, Private, Rear Yard, Secluded |
Parking
| Garage Yes / No | Yes |
|---|---|
| Parking Features | Asphalt Driveway |
Taxes
| Tax Annual Amount | 18380 |
|---|
Area Information
| State | PA |
|---|---|
| County | PHILADELPHIA PA |
| City | PHILADELPHIA |
| Zip Code | 19118 |
| Area | 19118 (19118) |
| Community Name | CHESTNUT HILL |
| School District | PHILADELPHIA CITY |
| Listing VS Median (in CHESTNUT HILL) | |
Price: $1,250,000 low | high Med: $780,000 sqft: 3,600 low | high Med: 2,049 $ / sqft: $347 low | high Med: $387 On site: 312 low | high Med: 122.5 | |
Market Activity 19118
Request a showing
Request a showing
Contact
Learn More About This Property

| State | PA |
|---|---|
| County | PHILADELPHIA PA |
| City | PHILADELPHIA |
| Zip Code | 19118 |
| Area | 19118 (19118) |
| Community Name | CHESTNUT HILL |
| School District | PHILADELPHIA CITY |
| Listing VS Median (in CHESTNUT HILL) | |
Price: $1,250,000 low | high Med: $780,000 sqft: 3,600 low | high Med: 2,049 $ / sqft: $347 low | high Med: $387 On site: 312 low | high Med: 122.5 | |
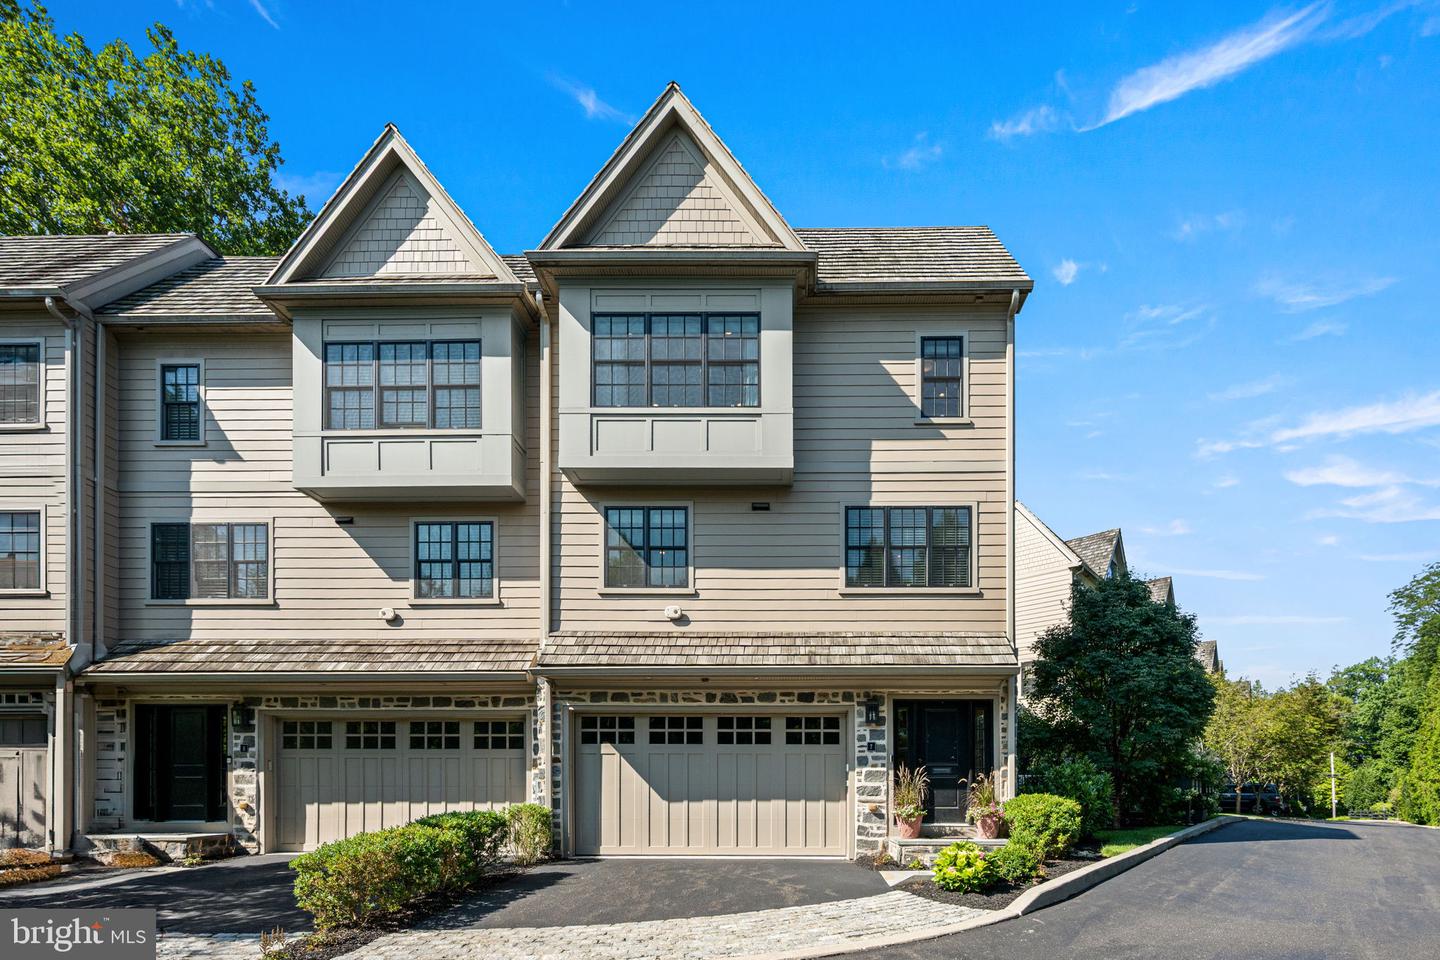 | $1,149,0007 Overlea Way #Erdenheim, PA 19038 |
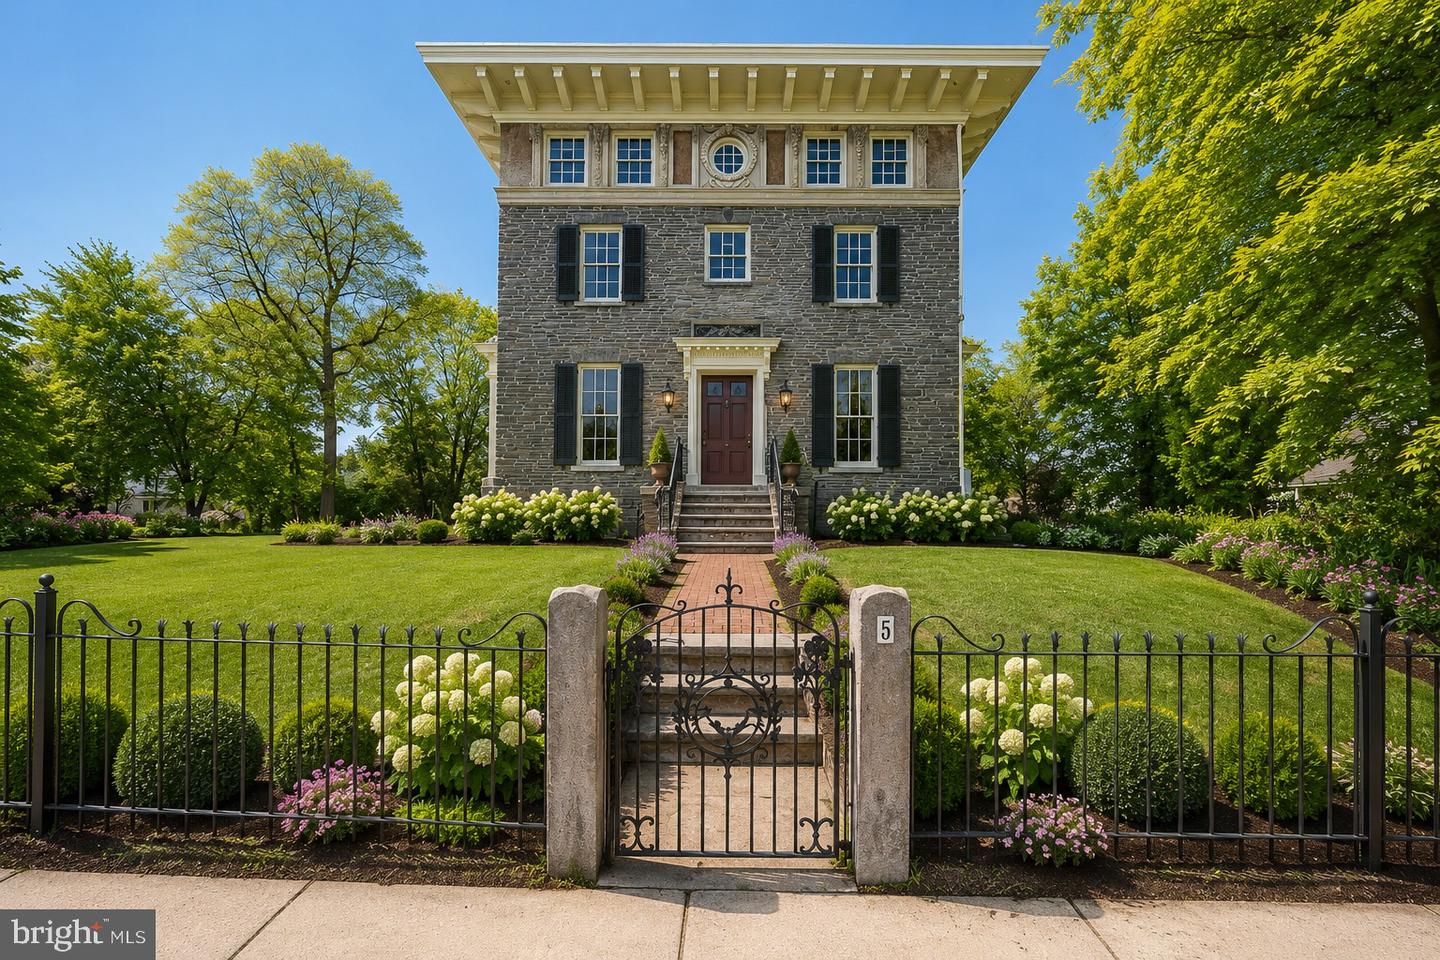 | $1,300,0005 E Chestnut Hill AvePhiladelphia, PA 19118 |