239 Nelson Dr,HORSHAM TWP, PA 19002
HORSHAM TWP, PA 19002

Description
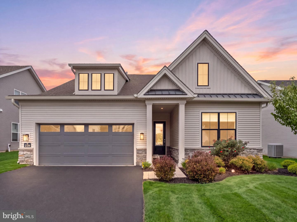
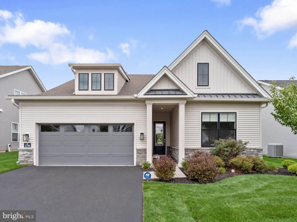
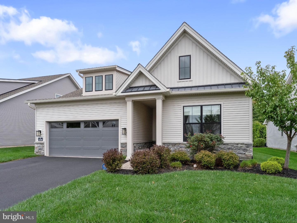
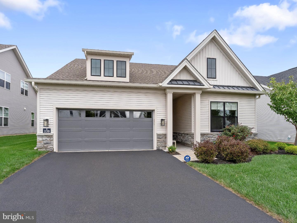
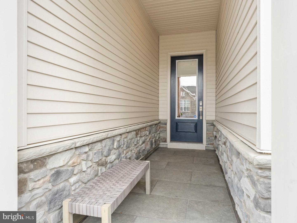
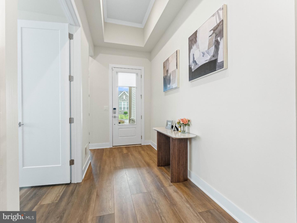
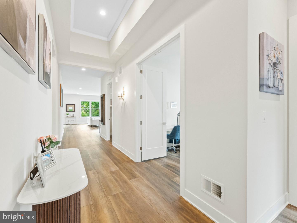
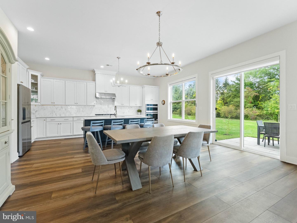
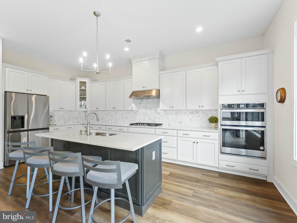
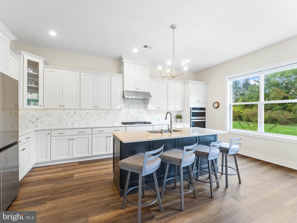
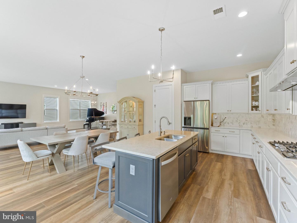
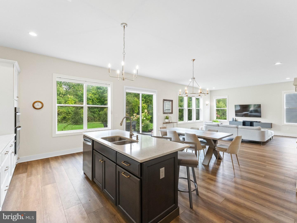
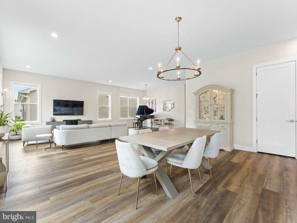
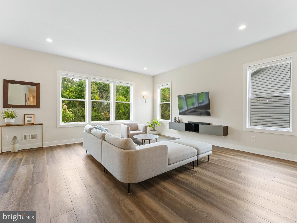
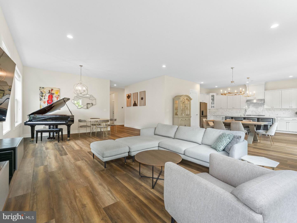
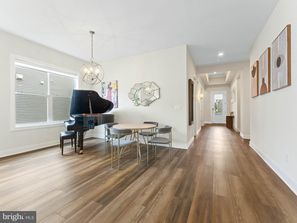
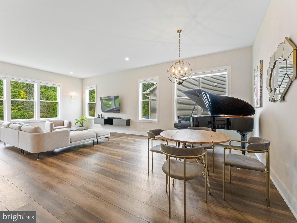
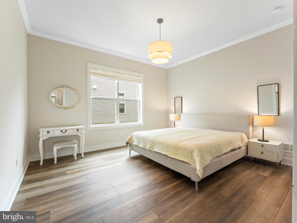
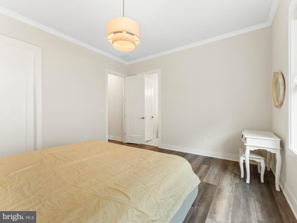
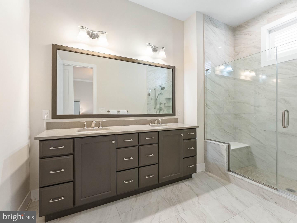
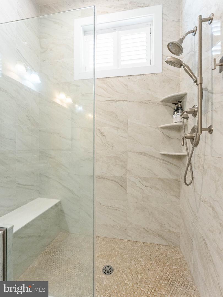
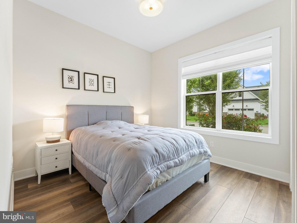
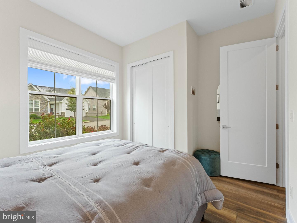
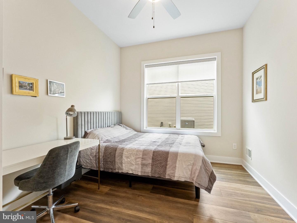
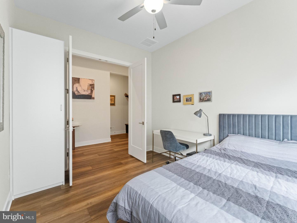
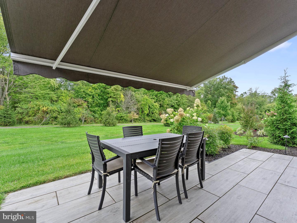
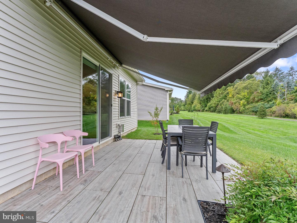
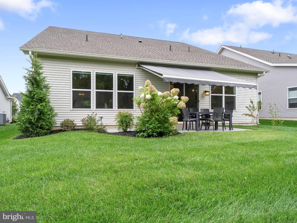
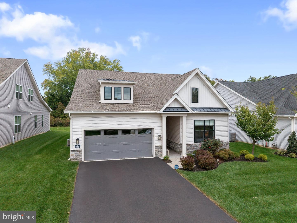
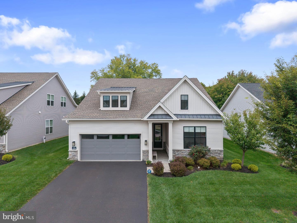
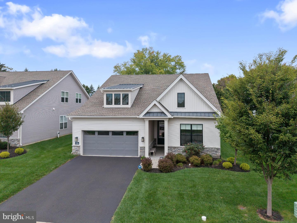
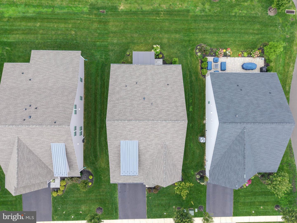
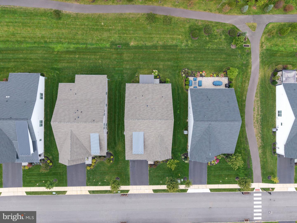
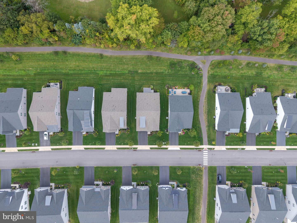
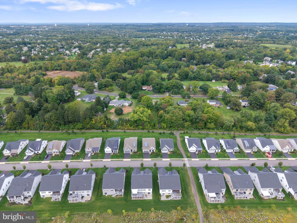
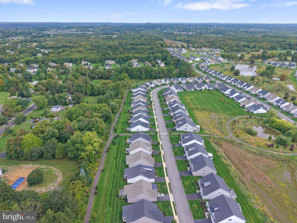
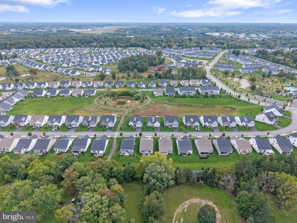
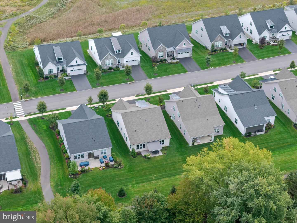
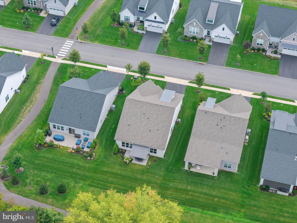
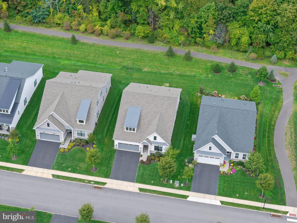
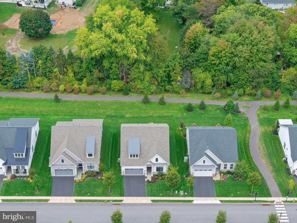
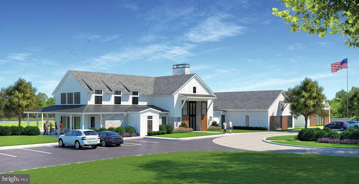
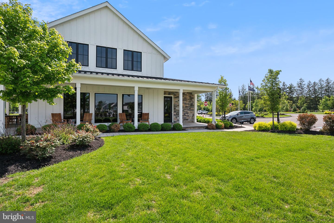
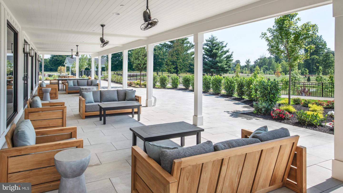
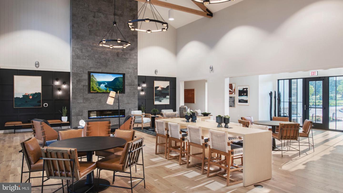
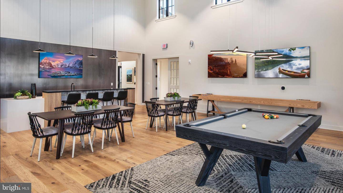
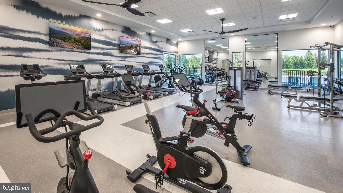
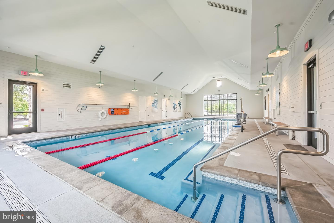
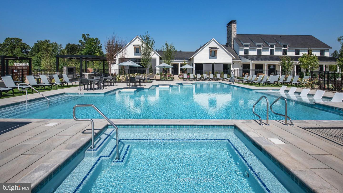
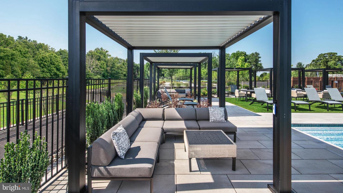
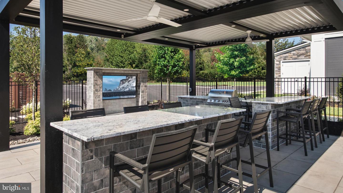
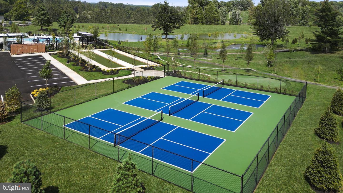
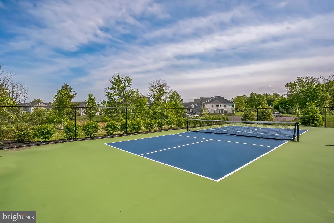
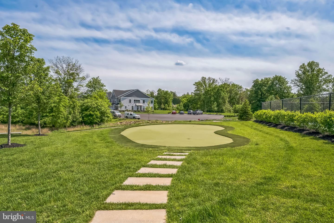
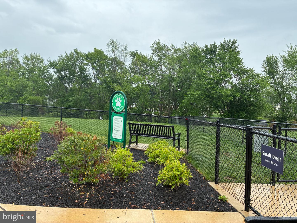
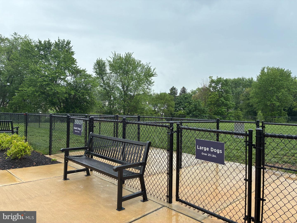
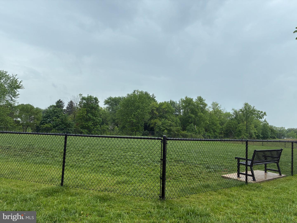
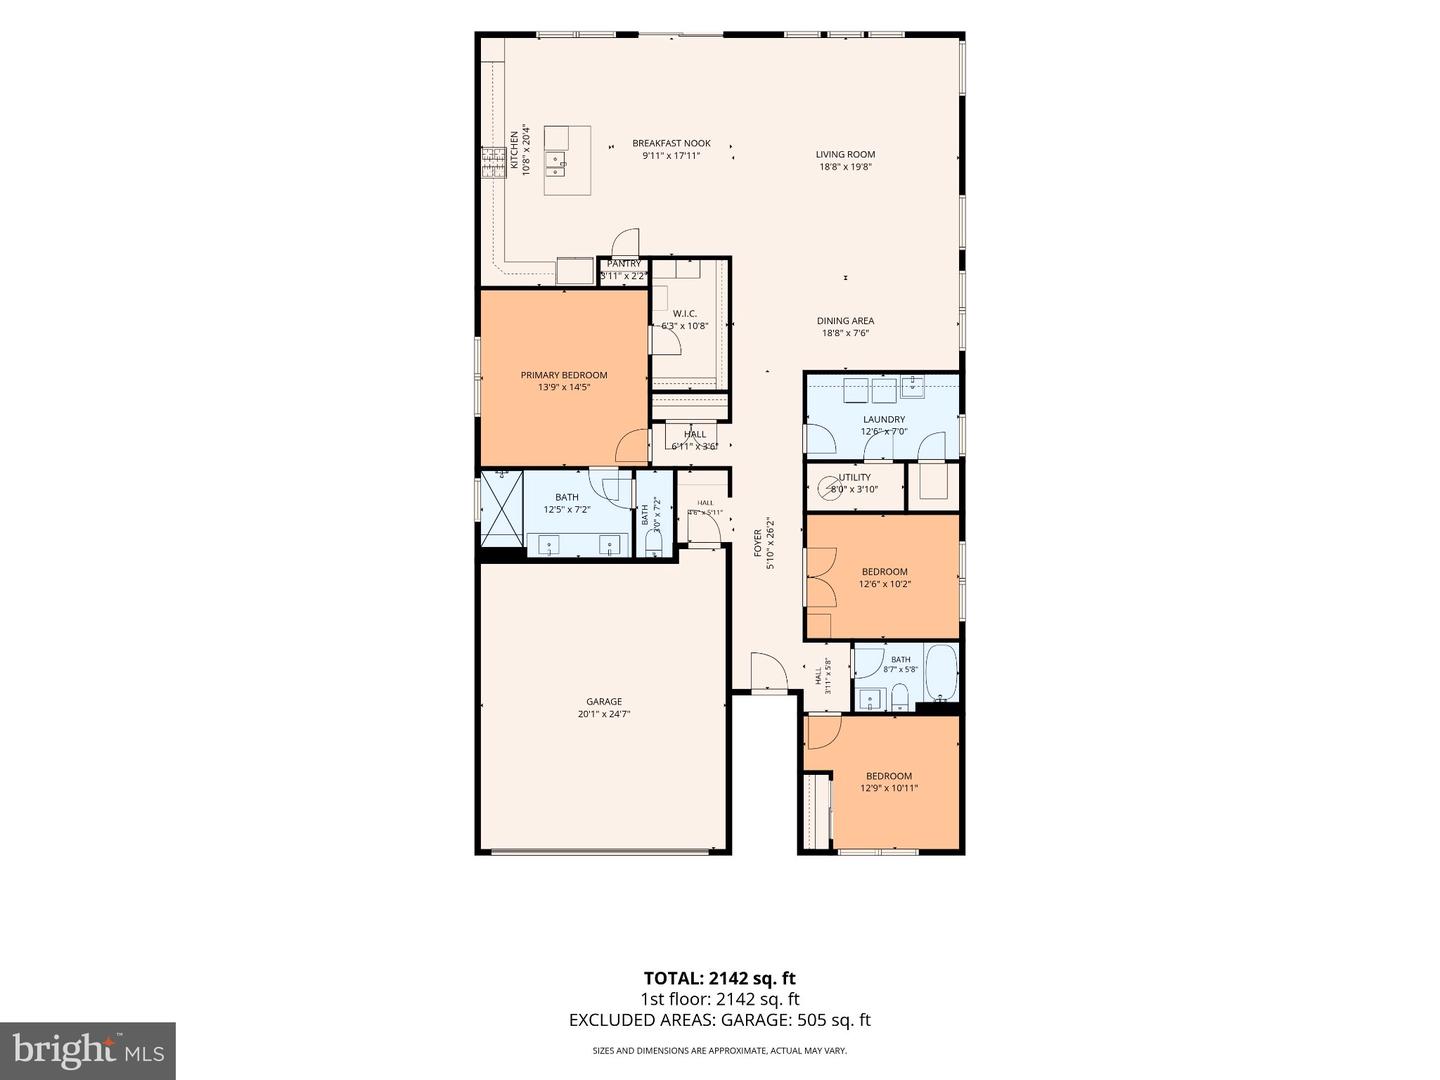
Welcome home to 239 Nelson Drive, a stunning single-story detached home offering an exceptional blend of luxury, comfort, and low-maintenance living. Thoughtfully designed throughout, this beautifully maintained residence offers both style and functionality in one of the area's most desirable active adult communities. At the heart of the home is a beautifully appointed gourmet kitchen featuring a generous pantry and striking marble backsplash, creating a refined and inviting space for both everyday living and entertaining. The home also features three spacious first floor bedrooms, an expanded garage with additional storage above, and approximately six years remaining on the builder warranty for added peace of mind. One of the home's most special features is its beautifully private outdoor setting. With no homes directly behind you and a peaceful backdrop of mature trees, the rear of the property creates a serene and inviting space to relax, entertain, or simply enjoy the natural surroundings. The Regency at Waterside is more than just a place you call your home, it is truly a community to enjoy an exceptional way of live. Residents enjoy an active adult lifestyle centered around connection, social engagement, and enjoying every day to the fullest. With impressive amenities, a vibrant social calendar, and countless opportunities to meet neighbors and make new friends it is easy to see why this is one of the areas most premier luxury active adult communities.
Details
| MLS # | PAMC2196002 |
|---|---|
| Listing Type | For Sale |
| Style | House |
| HOA Dues | $351 |
| Sub-Type | Resale |
| Status | Active Under Contract-bright |
| Year | 2022 |
| Days On Site | 11 |
| Listing Provided By | Coldwell Banker Hearthside | Lisa Linn |
Features
| Bed(s) | 3 |
|---|---|
| Bath(s) | 2 Total |
| SQ Feet | 2,142 |
| Garage | 2 |
| Story(s) | 1 |
| Zoning | RESIDENTIAL |
Interior
| Cooling | Central A/C |
|---|---|
| Heating Yes / No | Yes |
| Heating | Forced Air |
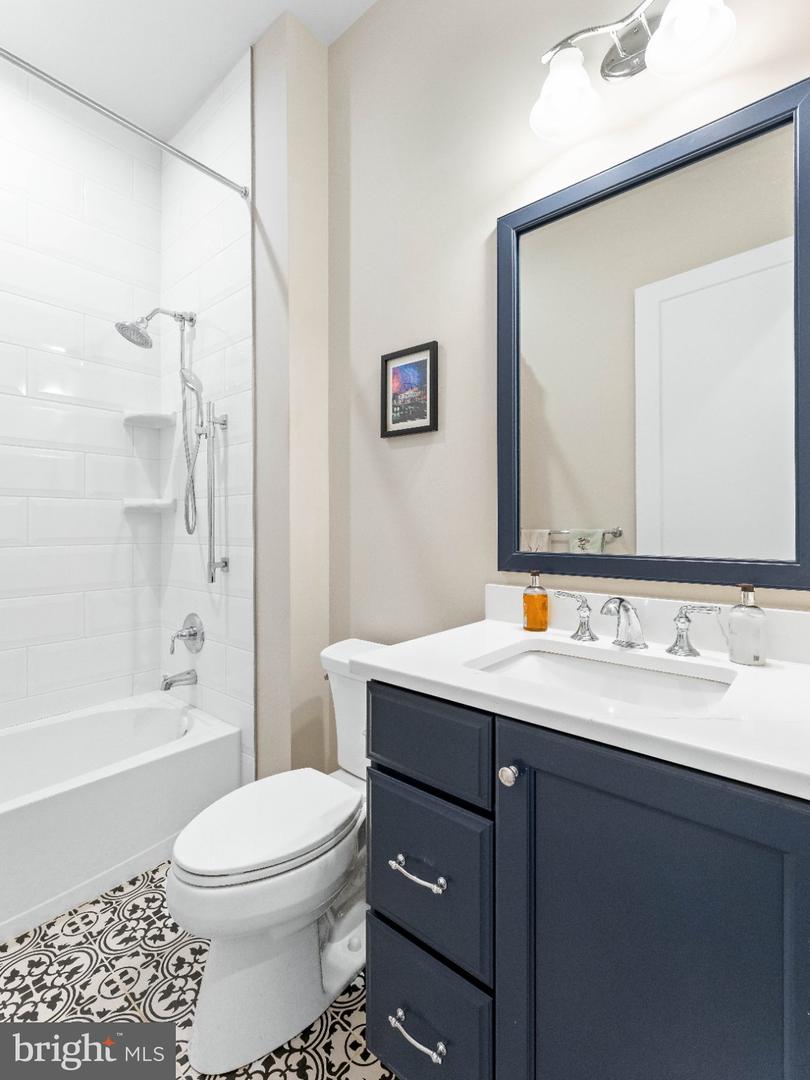
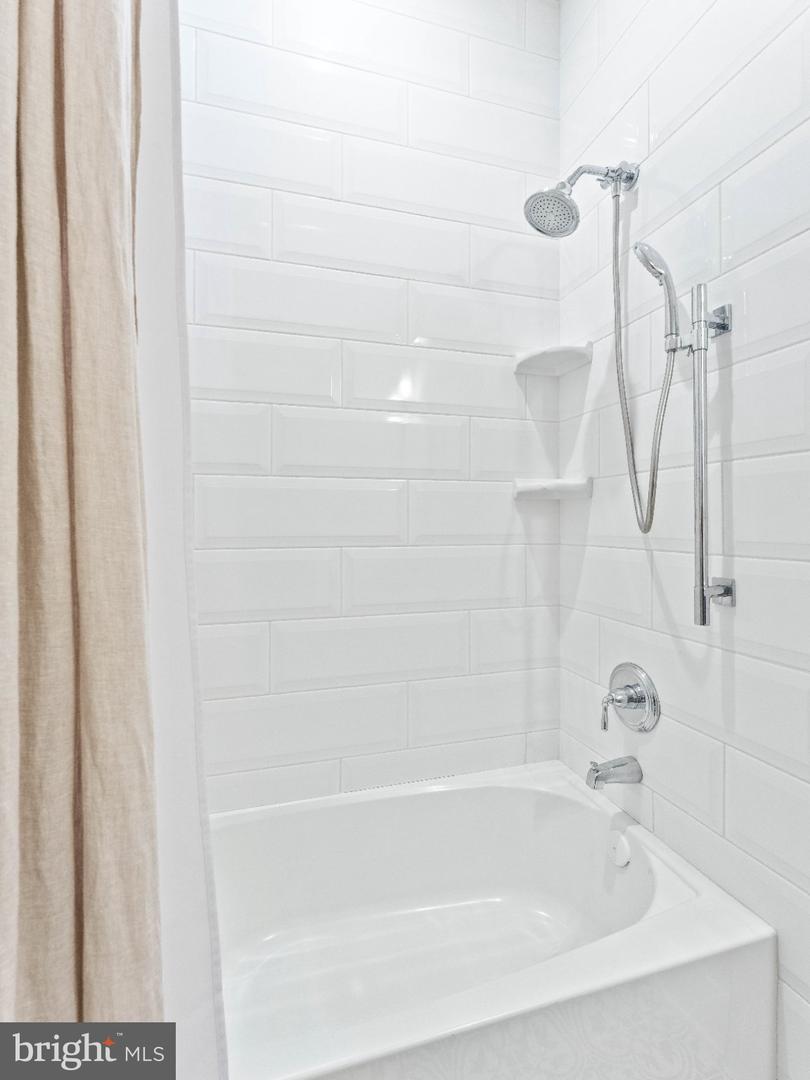
| Interior Features | Bathroom - Tub Shower, Bathroom - Walk-In Shower, Breakfast Area, Combination Dining/Living, Combination Kitchen/Dining, Combination Kitchen/Living, Crown Moldings, Dining Area, Entry Level Bedroom, Kitchen - Gourmet, Kitchen - Island, Pantry, Primary Bath(s), Recessed Lighting, Upgraded Countertops, Walk-in Closet(s) |
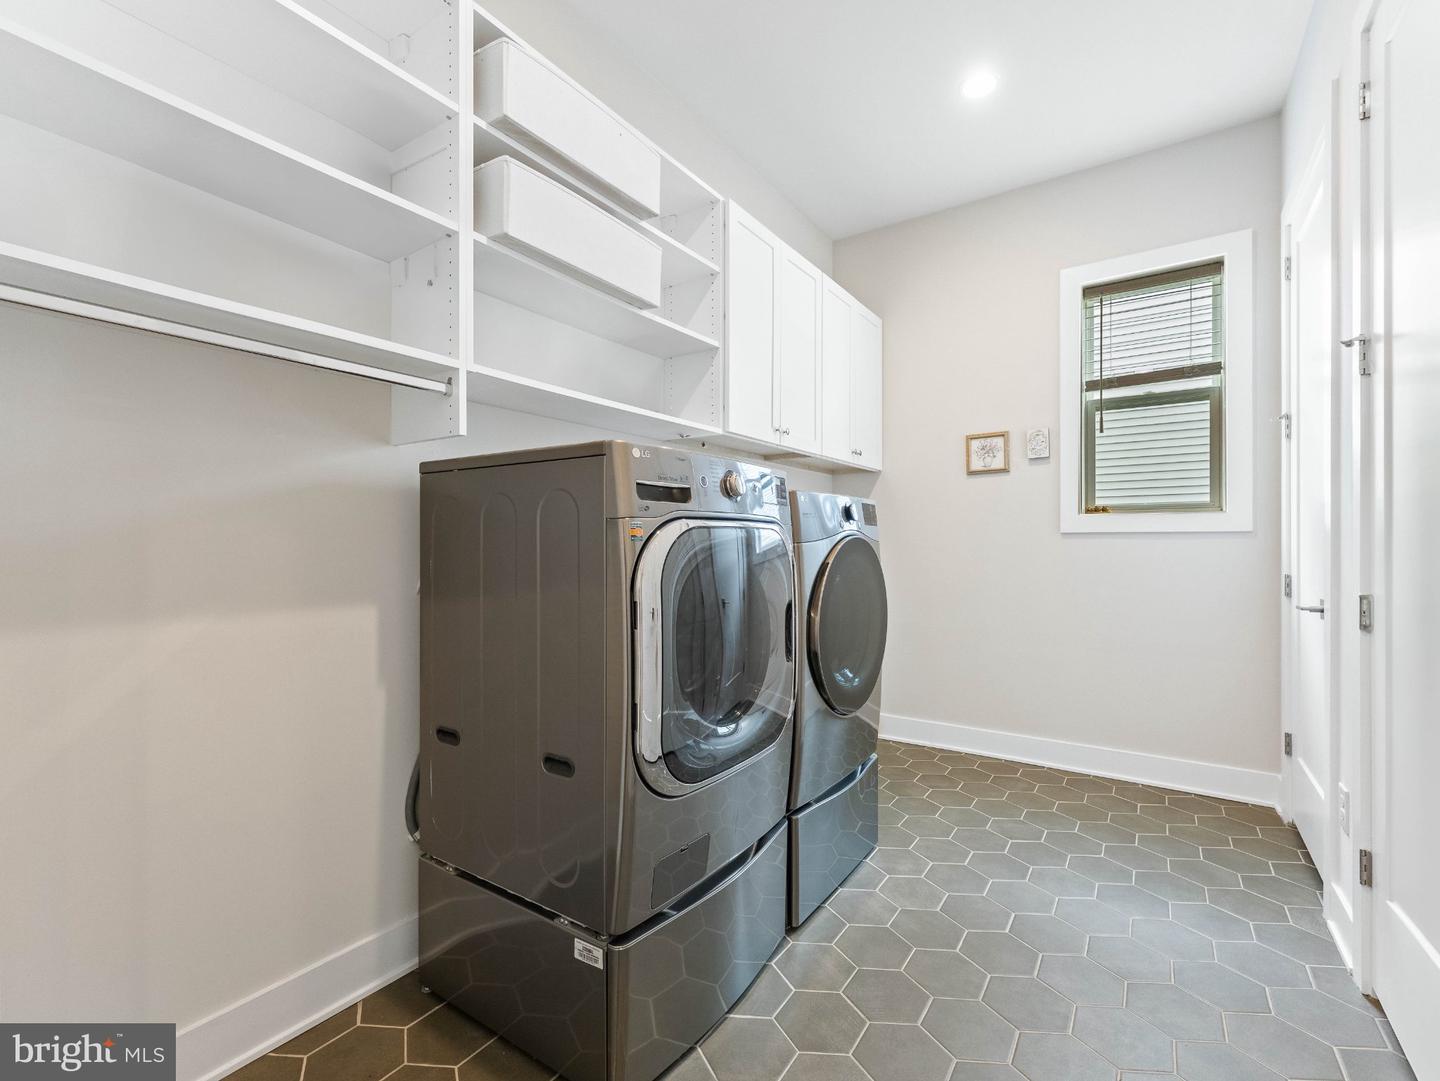
| Appliances | Built-In Microwave, Cooktop, Dishwasher, Disposal, Microwave, Oven - Wall, Refrigerator, Stainless Steel Appliances, Washer, Dryer - Front Loading |
Exterior
| Exterior Features | Awning(s) |
|---|---|
| Roof | Asbestos Shingle |
| Construction Materials | Frame |
| Foundation Details | Slab |
| Lot Features | Backs - Open Common Area, Backs to Trees |
Parking
| Garage Yes / No | Yes |
|---|---|
| Parking Features | Asphalt Driveway |
Taxes
| Tax Annual Amount | 11721 |
|---|
Area Information
| State | PA |
|---|---|
| County | MONTGOMERY PA |
| City | HORSHAM TWP |
| Zip Code | 19002 |
| Area | Horsham Twp (10636) |
| Community Name | REGENCY AT WATERSIDE |
| School District | HATBORO-HORSHAM |
| Listing VS Median (in REGENCY AT WATERSIDE) | |
Price: $939,995 low | high Med: $988,012 sqft: 2,142 low | high Med: 2,576 $ / sqft: $439 low | high Med: $384 On site: 11 low | high Med: 152.5 | |
Market Activity 19002
Request a showing
Request a showing
Contact
Learn More About This Property

| State | PA |
|---|---|
| County | MONTGOMERY PA |
| City | HORSHAM TWP |
| Zip Code | 19002 |
| Area | Horsham Twp (10636) |
| Community Name | REGENCY AT WATERSIDE |
| School District | HATBORO-HORSHAM |
| Listing VS Median (in REGENCY AT WATERSIDE) | |
Price: $939,995 low | high Med: $988,012 sqft: 2,142 low | high Med: 2,576 $ / sqft: $439 low | high Med: $384 On site: 11 low | high Med: 152.5 | |