New Listing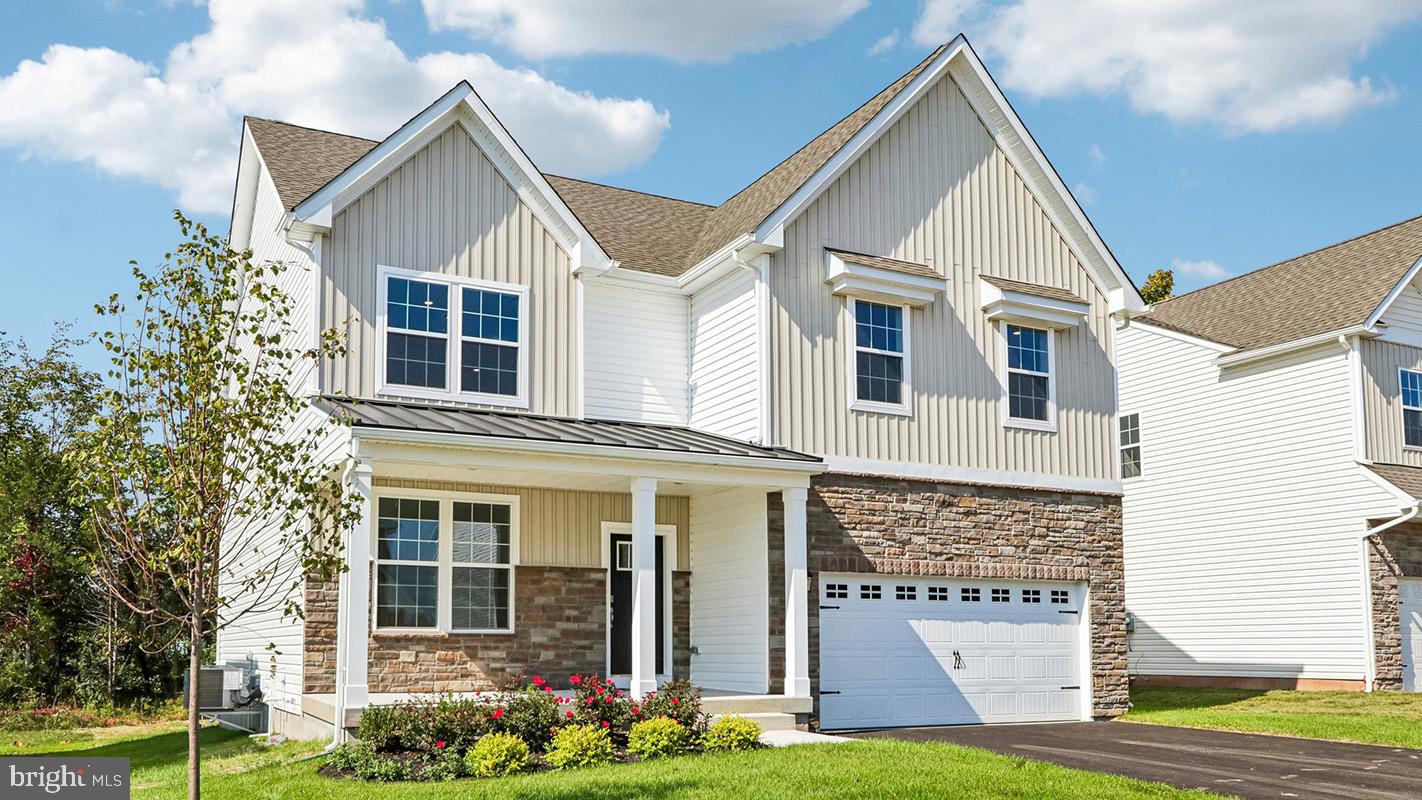
3054 Abigail Way,PENNSBURG, PA 18073
PENNSBURG, PA 18073

Description
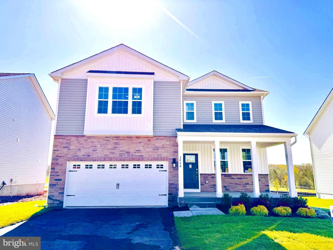
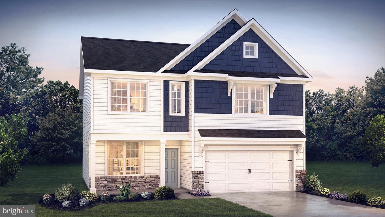
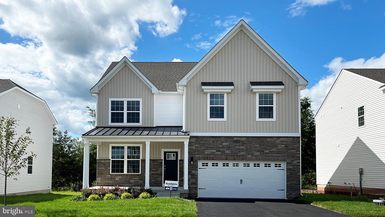
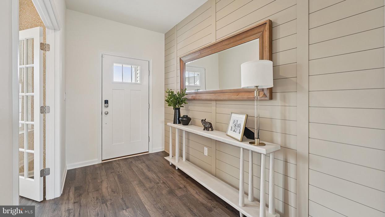
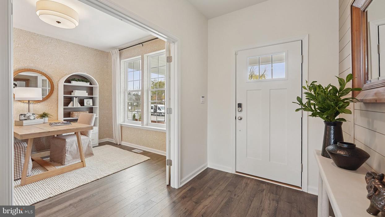
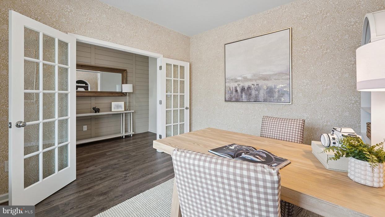
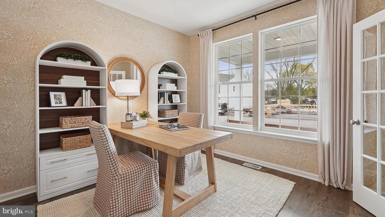
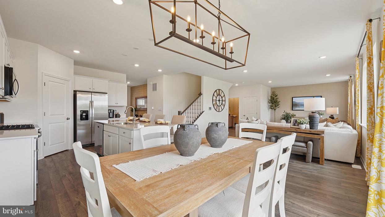
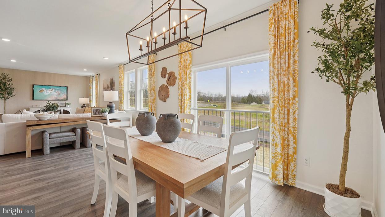
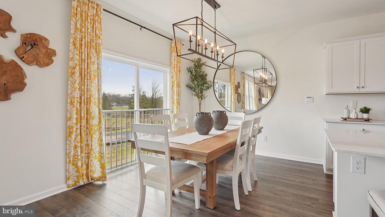
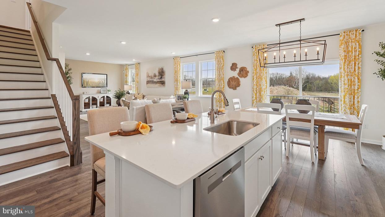
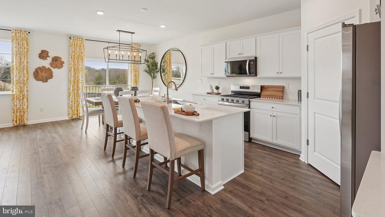
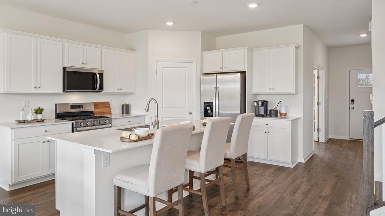
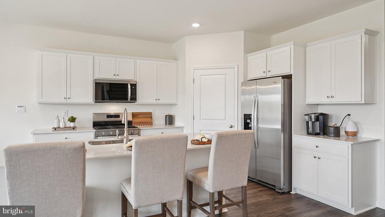
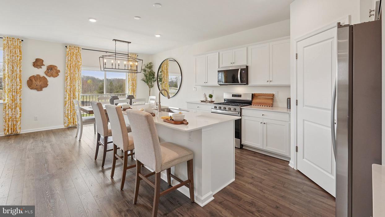
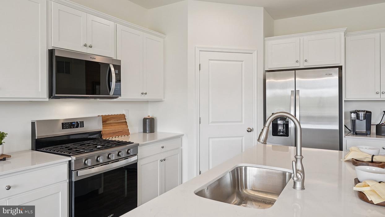
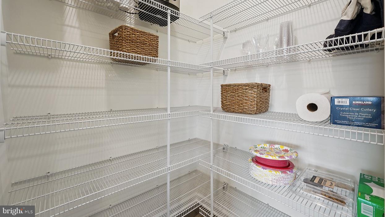
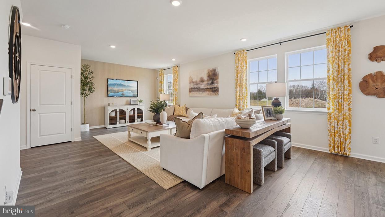
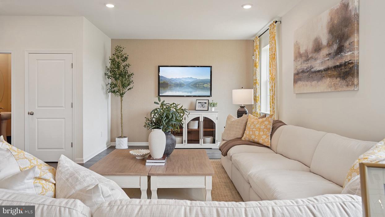
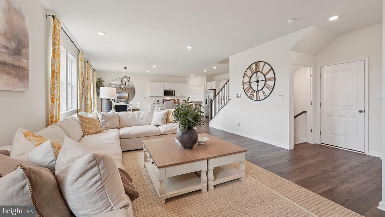
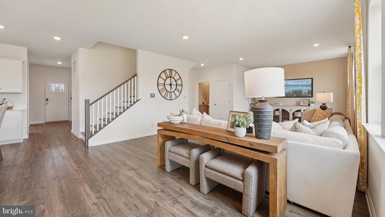
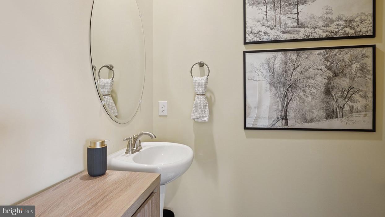
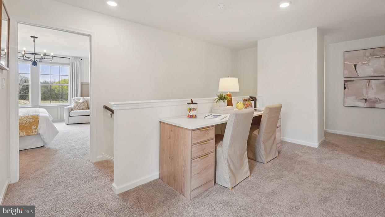
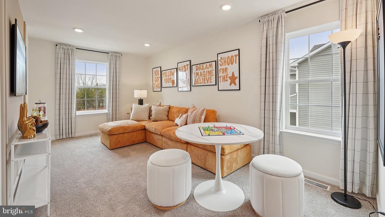
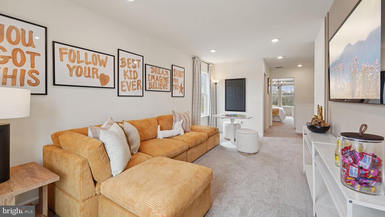
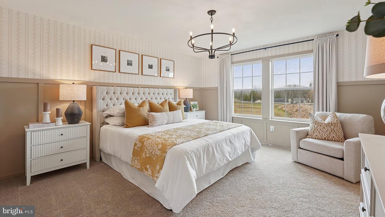
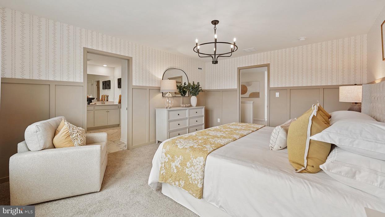
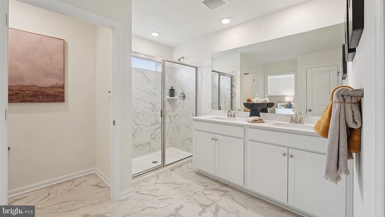
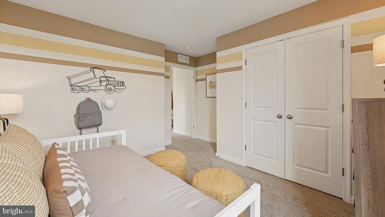
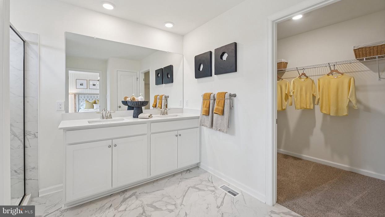
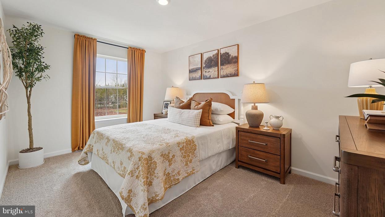
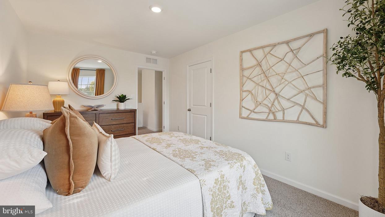
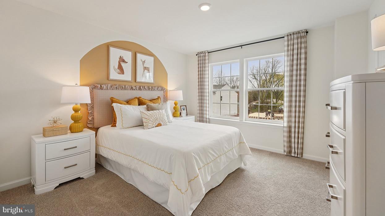
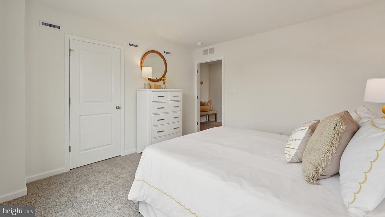
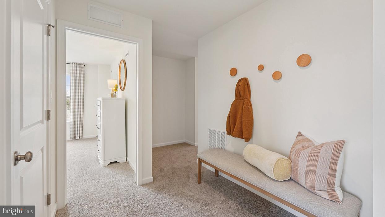
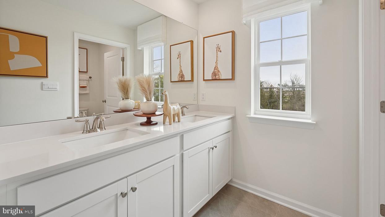
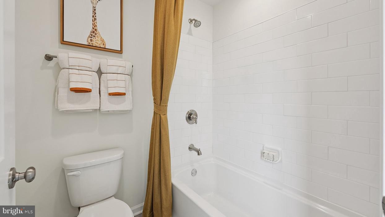
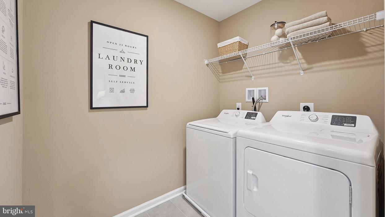
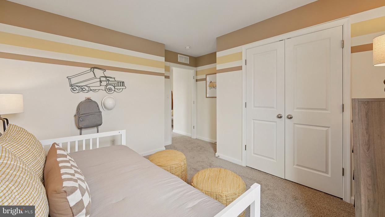
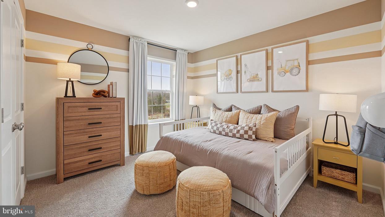
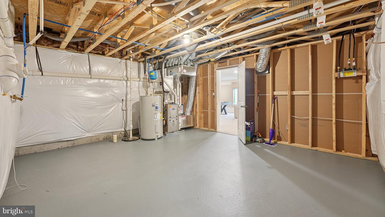
Welcome to Creekside Village a brand-new single-family home community known for being located in one of the most desirable neighborhoods in Pennsburg, Pennsylvania. In a community with amazing trails, right next to Sweetwater golf course, Greenlane reservoir perfect for Kayaking, hiking... and easy access to Allentown, Collegeville, Harleysville, King of Prussia. The Henley by D.R. Horton is a new construction home plan featuring 2,600 square feet of open living space, 4 large bedrooms, 2.5 baths and a bonus upstairs living space added on the second floor. This home also includes an unfinished basement, with a 3-piece rough in for future bathroom. Enjoy the added convenience of this home's spacious laundry room located on the second floor. The Henley features a staircase situated away from foyer for convenience and privacy, as well as a study or flex room, you decide how it's used! The kitchen is well appointed with beautiful cabinetry, a large pantry and an oversized island with ample seating space. The entry from the garage has a conveniently located closet for coats and jackets. Designed for both everyday comfort and entertaining, Creekside Village delivers the quality and value expected from America's #1 Homebuilder. Nestled in the desirable Upper Perkiomen Valley, the community offers convenient access to Route 29, Route 100, the PA Turnpike Northeast Extension, and Route 309. Outdoor enthusiasts will also appreciate the proximity to Green Lane Reservoir, walking trails, and nearby parks.
Details
| MLS # | PAMC2196828 |
|---|---|
| Listing Type | For Sale |
| Style | House |
| HOA Dues | $197 |
| Sub-Type | New Construction |
| Status | Active-bright |
| Year | 2026 |
| Days On Site | 3 |
| Listing Provided By | D.R. Horton Realty of Pennsylvania | Rebecca Forbes |
Features
| Bed(s) | 4 |
|---|---|
| Bath(s) | 3 Total |
| SQ Feet | 2,600 |
| Garage | 2 |
| Basement | Y |
| Story(s) | 2 |
| Zoning | RES |
| Acreage | 0.16 |
Interior
| Cooling | Central A/C |
|---|---|
| Heating Yes / No | Yes |
| Heating | Central |
| Interior Features | Bathroom - Walk-In Shower, Carpet, Dining Area, Family Room Off Kitchen, Kitchen - Island, Pantry, Recessed Lighting, Walk-in Closet(s), Other |
| Appliances | Water Heater, Stainless Steel Appliances, Stove, Microwave, Dishwasher |
Exterior
| Exterior Features | Sidewalks, Exterior Lighting |
|---|---|
| Roof | Architectural Shingle |
| Construction Materials | Asphalt, Brick, Composition, Concrete, CPVC/PVC, Glass, Stone, Vinyl Siding, Other |
| Foundation Details | Concrete Perimeter |
Parking
| Garage Yes / No | Yes |
|---|
Utilities
| Utilities | Electric Available, Propane, Other |
|---|
Taxes
| Tax Annual Amount | 0 |
|---|
Area Information
| State | PA |
|---|---|
| County | MONTGOMERY PA |
| City | PENNSBURG |
| Zip Code | 18073 |
| Area | Red Hill Boro (10617) |
| Community Name | NONE AVAILABLE |
| School District | UPPER PERKIOMEN |
| Listing VS Median (in NONE AVAILABLE) | |
Price: $701,620 low | high Med: $339,000 sqft: 2,600 low | high Med: 1,958 $ / sqft: $270 low | high Med: $174 On site: 3 low | high Med: 32.5 | |
Market Activity 18073
Request a showing
Request a showing
Contact
Learn More About This Property

| State | PA |
|---|---|
| County | MONTGOMERY PA |
| City | PENNSBURG |
| Zip Code | 18073 |
| Area | Red Hill Boro (10617) |
| Community Name | NONE AVAILABLE |
| School District | UPPER PERKIOMEN |
| Listing VS Median (in NONE AVAILABLE) | |
Price: $701,620 low | high Med: $339,000 sqft: 2,600 low | high Med: 1,958 $ / sqft: $270 low | high Med: $174 On site: 3 low | high Med: 32.5 | |