New Listing

Description
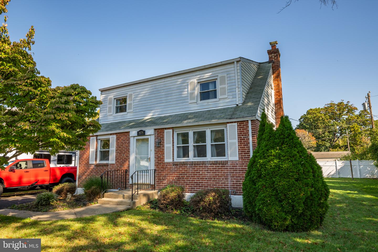
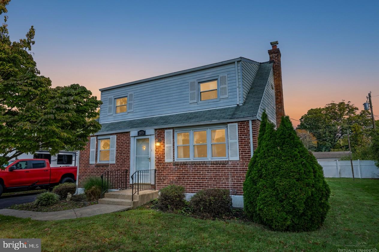
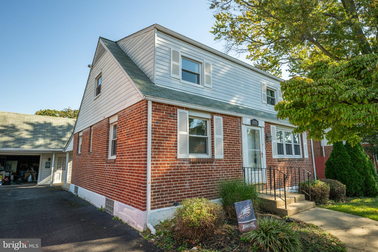
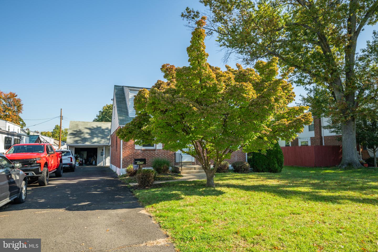
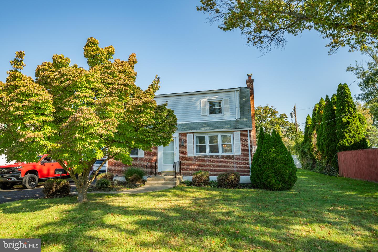
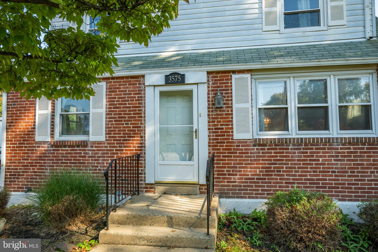
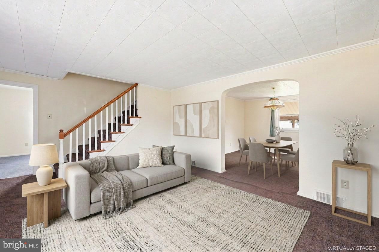
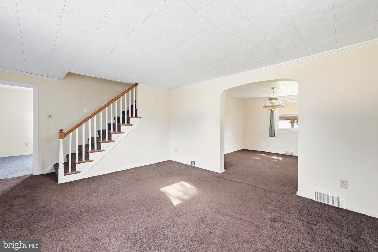
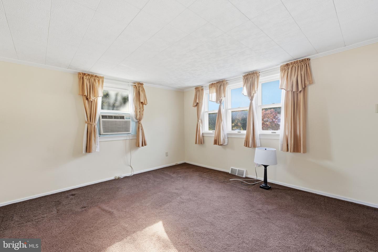
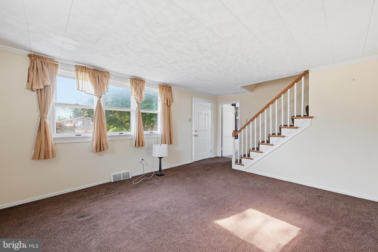
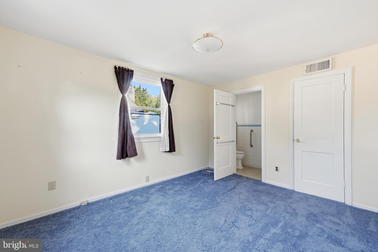
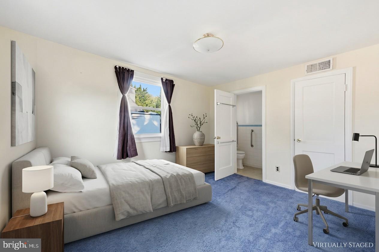
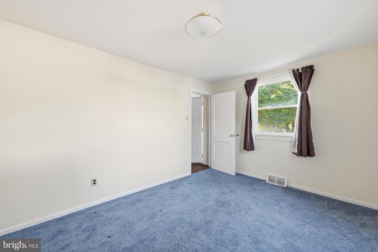
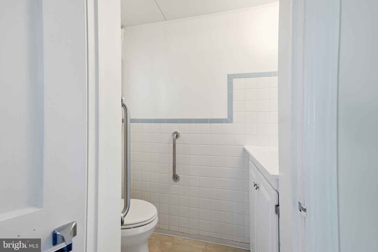
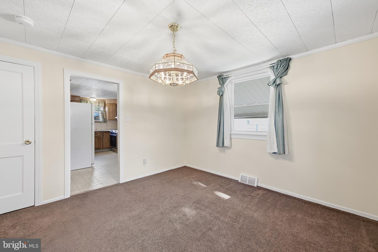
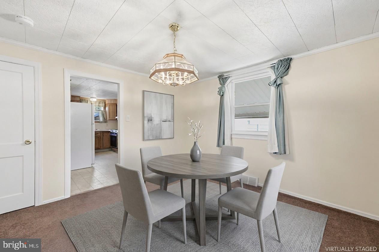
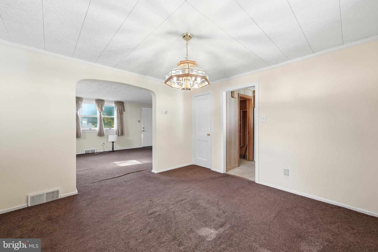
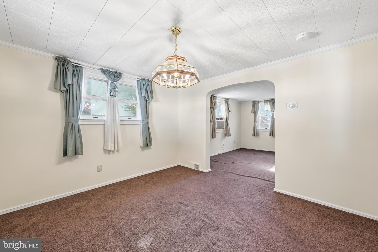
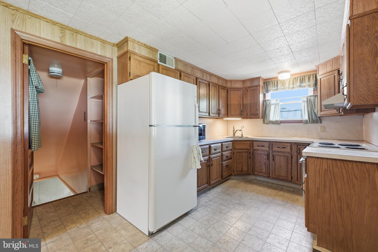
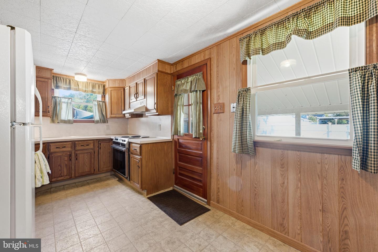
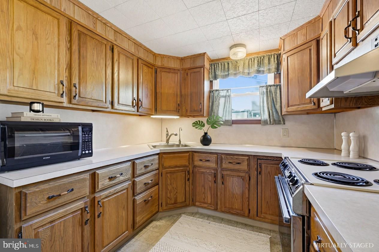
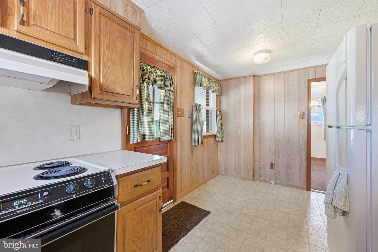
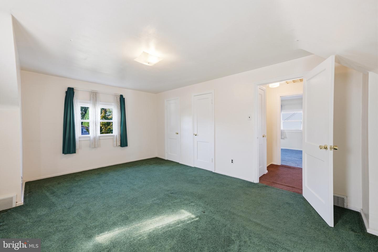
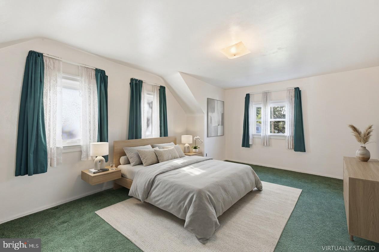
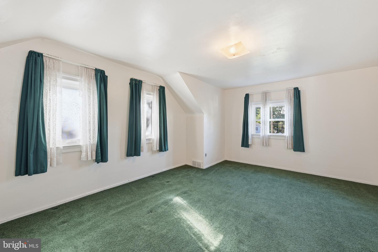
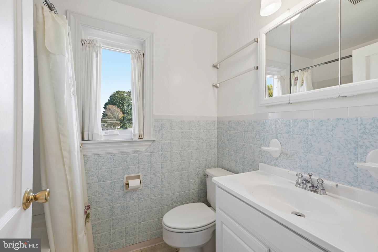
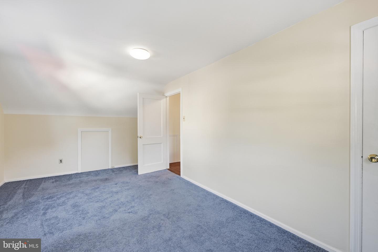
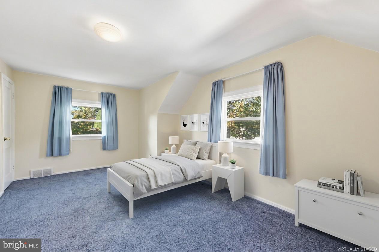
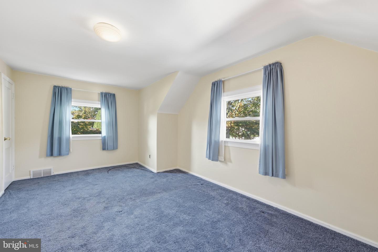
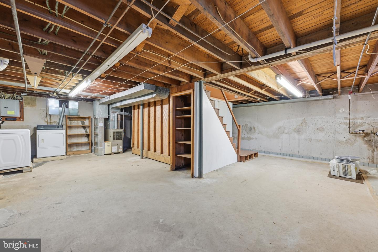
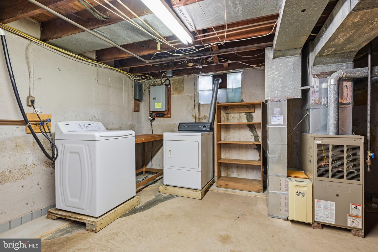
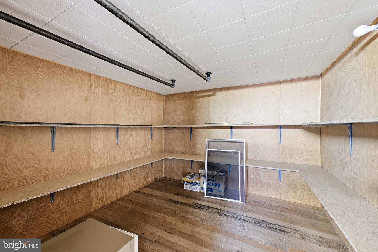
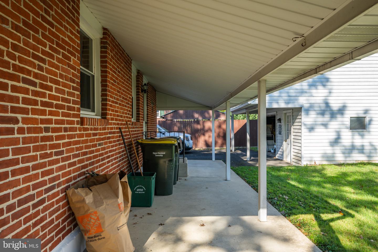
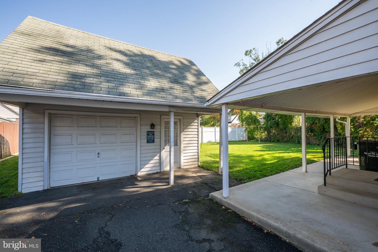
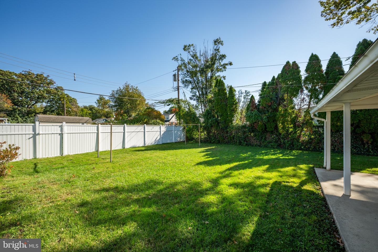
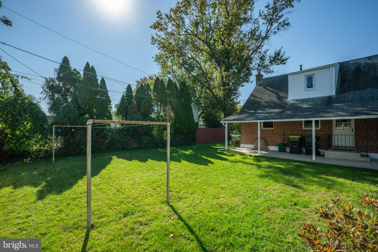
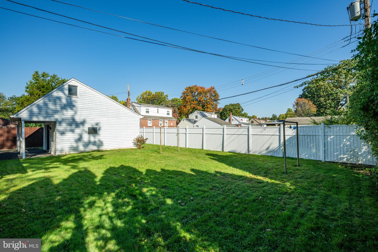
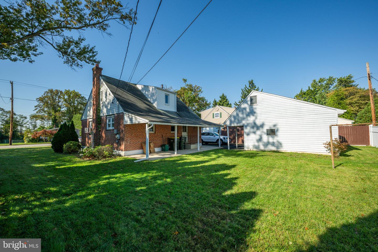
Welcome to 3575 W Mill Road in Hatboro! This well-maintained brick Cape Cod offers 3 bedrooms, 1 full bathroom, 1 half bathroom, and approximately 1,418 square feet of living space in the Upper Moreland Township School District. The main level features a spacious living room that flows into the dining area, along with a kitchen offering ample cabinet and counter space, a convenient pantry, and a cozy eat-in area with room for a small table. The kitchen provides access to the covered deck and rear yard, creating a convenient setup for enjoying outdoor living. A first-floor bedroom with an attached half bath adds flexibility, while two additional bedrooms and a full bathroom are located on the second floor. The full basement offers additional storage and workspace possibilities. Outside, enjoy a partially fenced backyard with privacy fencing, a covered deck, and a large detached garage featuring a loft area with additional storage potential. An oversized driveway provides parking for 6+ vehicles, adding even more convenience. Lovingly maintained and full of potential, this home offers a wonderful opportunity to add your personal style and create a space uniquely your own. Enjoy a convenient location within walking distance of Mill Creek Park and just a short drive from Willow Grove Park Mall, shopping, dining, and everyday conveniences. With access to major regional routes, the property offers connections toward Philadelphia, New Jersey, and New York. Bring your vision and discover the possibilities this charming Hatboro Cape Cod has to offer!
Details
| MLS # | PAMC2197498 |
|---|---|
| Listing Type | For Sale |
| Style | House |
| Sub-Type | Resale |
| Status | Active-bright |
| Year | 1953 |
| Days On Site | 6 |
| Listing Provided By | RE/MAX Centre Realtors | Jacqueline M Jumper |
Features
| Bed(s) | 3 |
|---|---|
| Bath(s) | 2 Total |
| SQ Feet | 1,418 |
| Garage | 1 |
| Basement | Y |
| Story(s) | 2 |
| Zoning | RESIDENTIAL |
| Acreage | 0.20 |
Interior
| Cooling | Window Unit(s) |
|---|---|
| Heating Yes / No | Yes |
| Heating | Central |
| Interior Features | Bathroom - Tub Shower, Carpet, Cedar Closet(s), Dining Area, Entry Level Bedroom |
| Furnished | No |
| Appliances | Microwave, Refrigerator, Washer, Dryer |
Exterior
| Exterior Features | Sidewalks |
|---|---|
| Construction Materials | Masonry |
| Foundation Details | Slab |
Parking
| Garage Yes / No | Yes |
|---|---|
| Parking Features | Asphalt Driveway |
Taxes
| Tax Annual Amount | 6203 |
|---|
Area Information
| State | PA |
|---|---|
| County | MONTGOMERY PA |
| City | HATBORO |
| Zip Code | 19040 |
| Area | Hatboro Boro (10608) |
| Community Name | MORELAND MANOR |
| School District | UPPER MORELAND |
| Listing VS Median (in MORELAND MANOR) | |
Price: $412,500 low | high Med: $423,750 sqft: 1,418 low | high Med: 1,418 $ / sqft: $291 low | high Med: $299 On site: 6 low | high Med: 9.5 | |
Market Activity 19040
Request a showing
Request a showing
Contact
Learn More About This Property

| State | PA |
|---|---|
| County | MONTGOMERY PA |
| City | HATBORO |
| Zip Code | 19040 |
| Area | Hatboro Boro (10608) |
| Community Name | MORELAND MANOR |
| School District | UPPER MORELAND |
| Listing VS Median (in MORELAND MANOR) | |
Price: $412,500 low | high Med: $423,750 sqft: 1,418 low | high Med: 1,418 $ / sqft: $291 low | high Med: $299 On site: 6 low | high Med: 9.5 | |