
Description
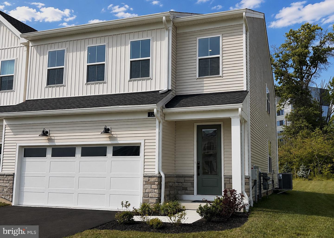
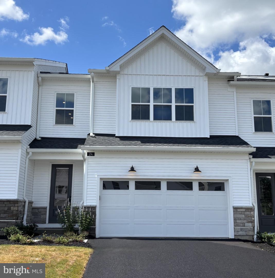
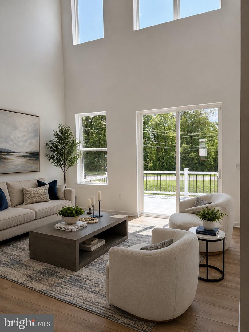
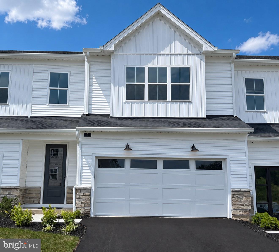
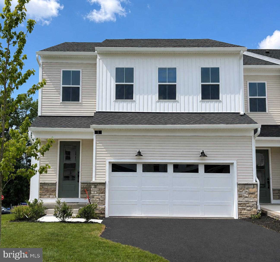
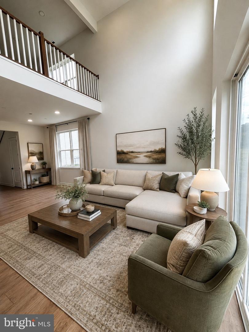
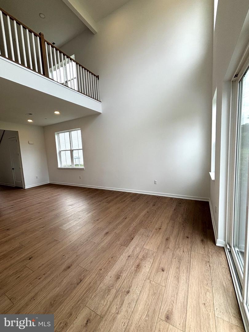
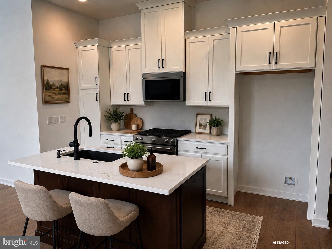
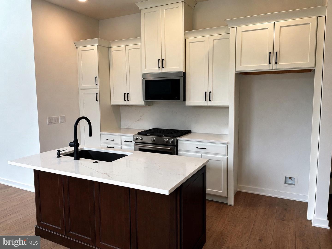
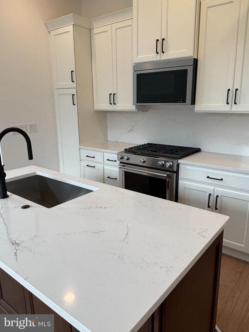
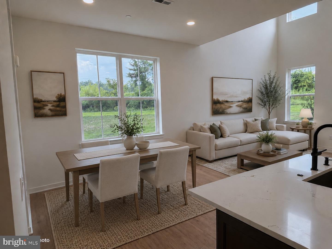
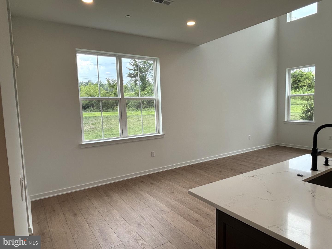
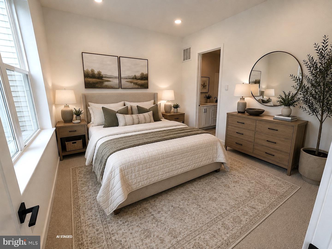
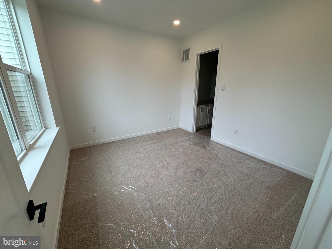
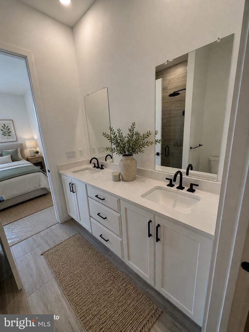
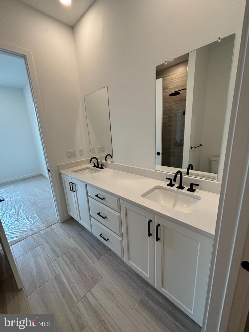
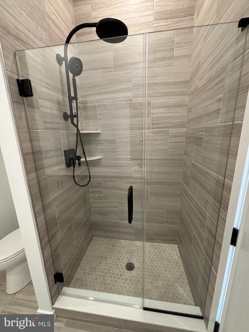
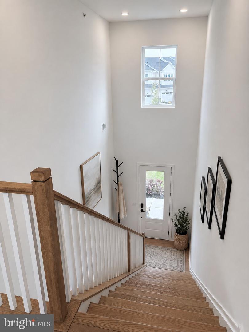
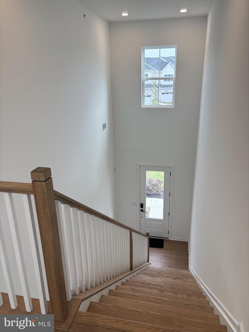
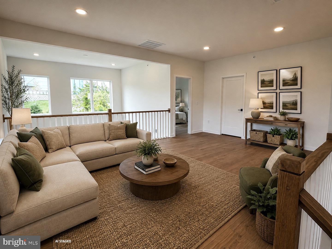
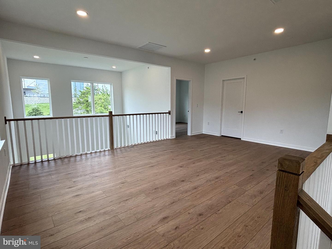
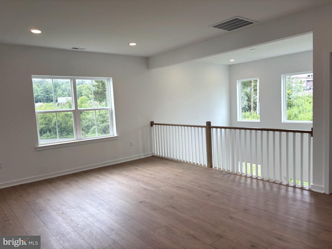
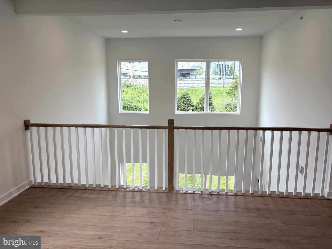
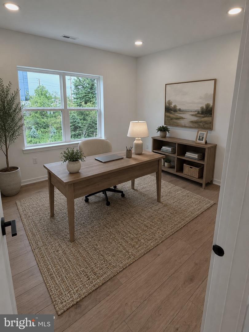
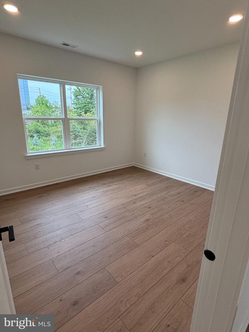
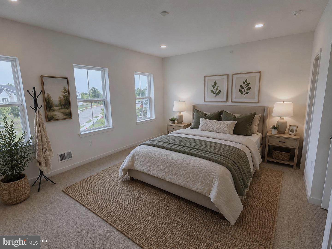
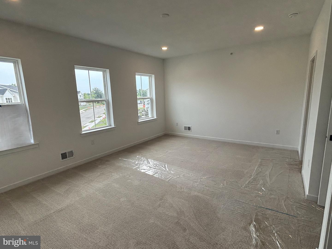
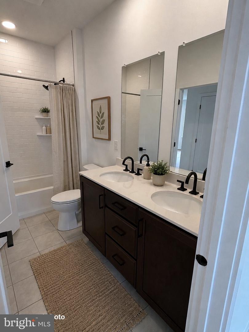
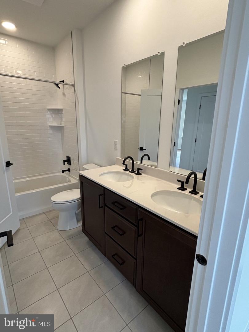
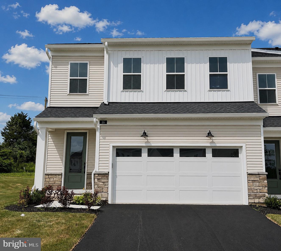
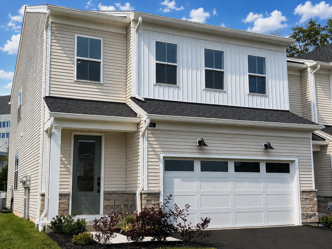
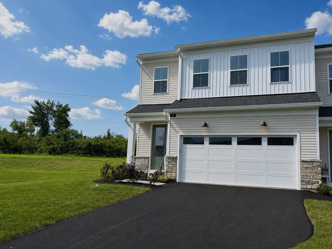
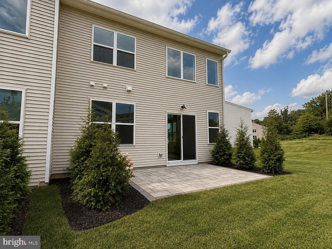
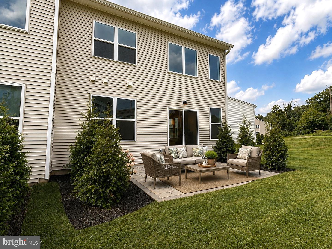
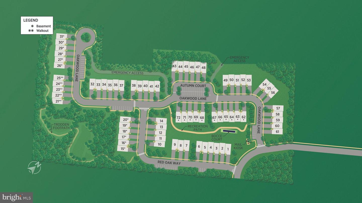
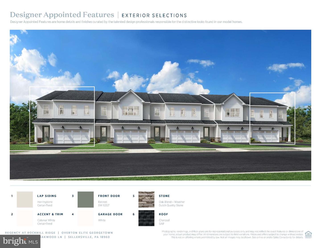
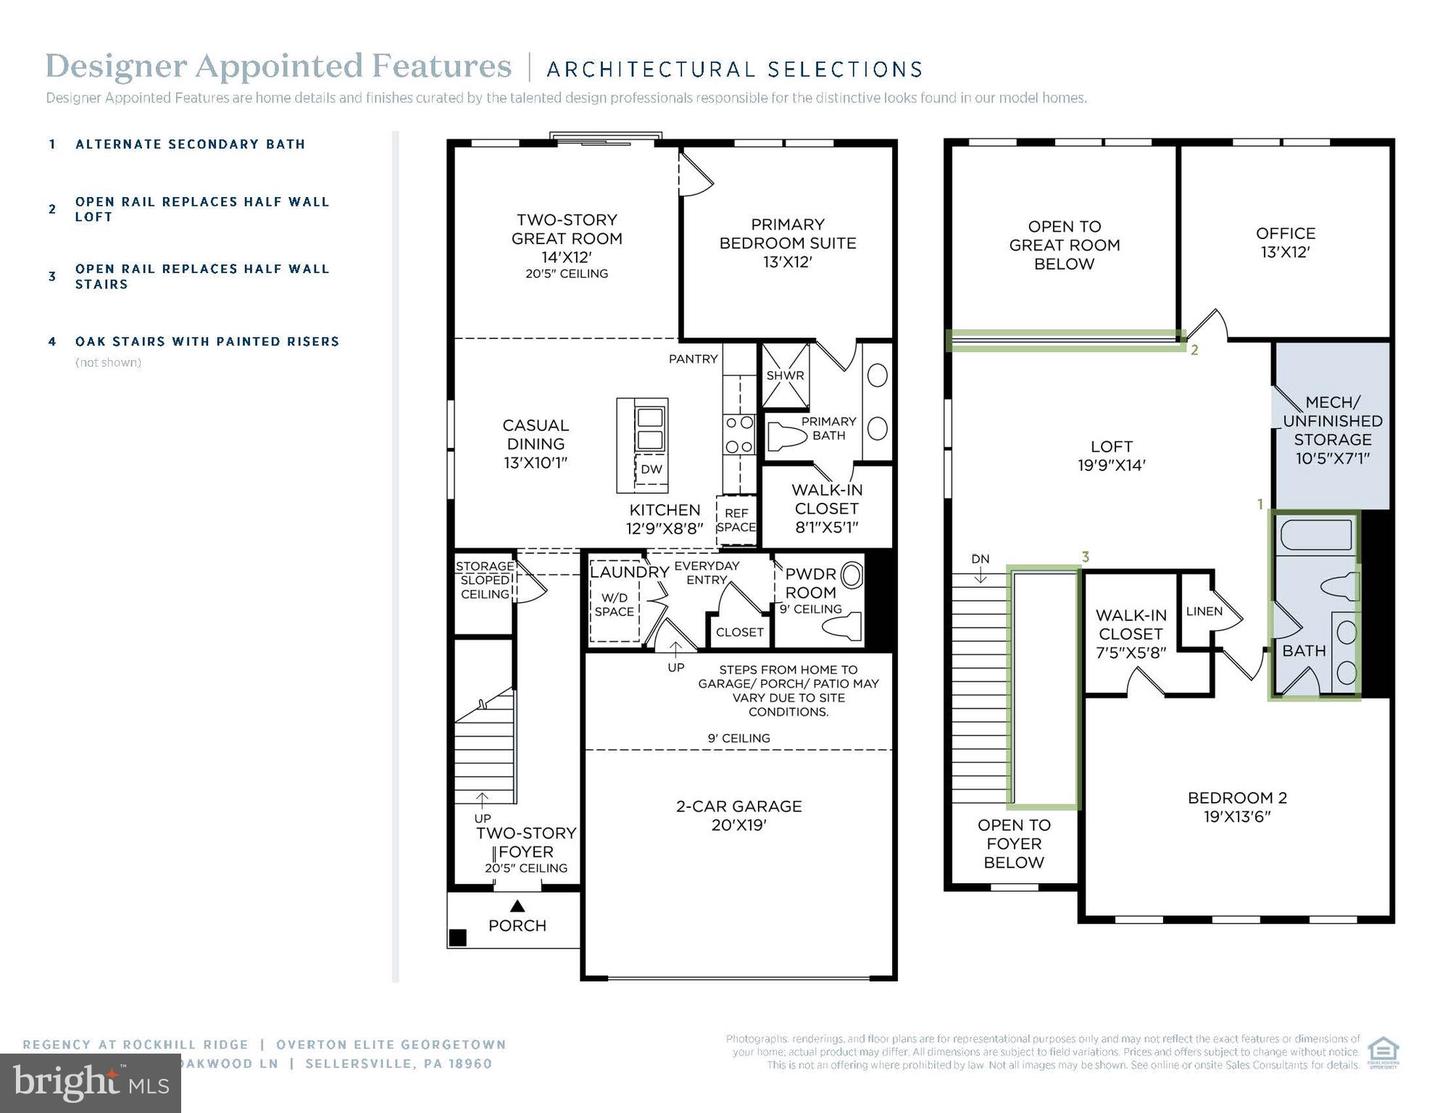
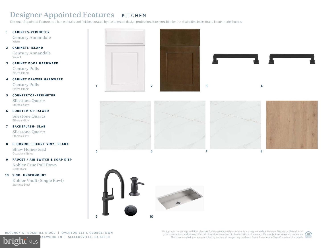
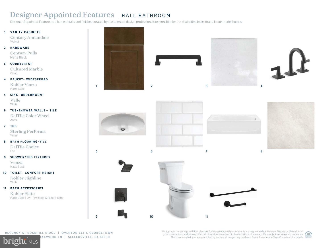
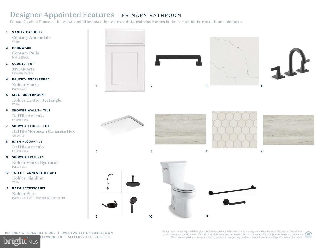
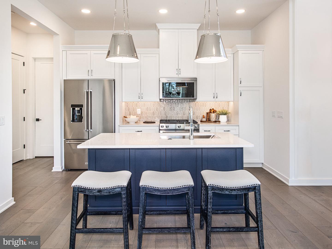
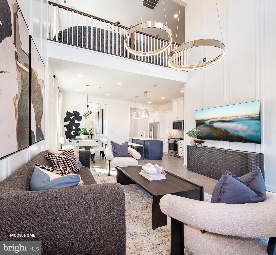
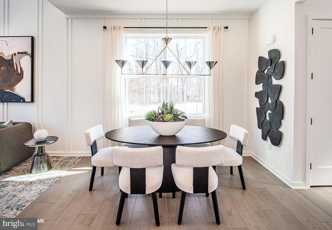
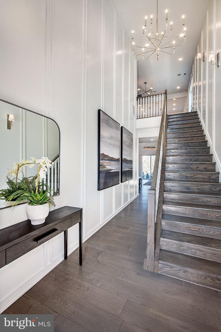
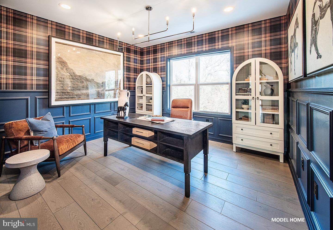
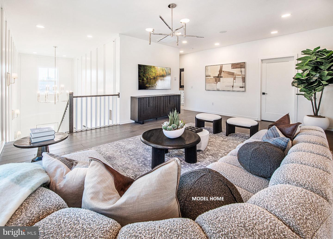
Move-in ready end residence in a 55+ community featuring 1,921 square feet, 2 bedrooms, 2.5 baths, a two-car garage, and a desirable first-floor primary suite. The open-concept main level features a two-story great room, spacious kitchen with designer-selected finishes, and comfortable everyday living space. Upstairs offers a secondary bedroom, full bath, and flexible loft space ideal for guests, hobbies, or a home office. This south-facing end residence also features a rear paver patio with privacy landscaping, perfect for relaxing or outdoor dining. The HOA provides lawn maintenance and snow removal for an easy, low-maintenance lifestyle. Community amenities include walking trails and bocce courts. Some photos may depict a similar home and/or AI staged, and optional features; finishes and selections may vary.
Details
| MLS # | PABU2120820 |
|---|---|
| Listing Type | For Sale |
| Style | Condominium |
| HOA Dues | $294 |
| Sub-Type | New Construction |
| Status | Pending-bright |
| Year | 2026 |
| Days On Site | 118 |
| Listing Provided By | Toll Brothers Real Estate, Inc. | Debbie Klocek |
Features
| Bed(s) | 2 |
|---|---|
| Bath(s) | 3 Total |
| SQ Feet | 1,921 |
| Garage | 2 |
| Story(s) | 2 |
| Zoning | IS B10 |
| Acreage | 0.06 |
| Property View | Trees, Woods |
Interior
| Rooms Total | 12 |
|---|---|
| Cooling | Central A/C |
| Heating Yes / No | Yes |
| Heating | Forced Air |
| Interior Features | Bathroom - Walk-In Shower, Breakfast Area, Carpet, Combination Kitchen/Dining, Entry Level Bedroom, Family Room Off Kitchen, Floor Plan - Open, Kitchen - Island, Recessed Lighting, Walk-in Closet(s) |
| Window Features | Low-E, Screens |
| Furnished | No |
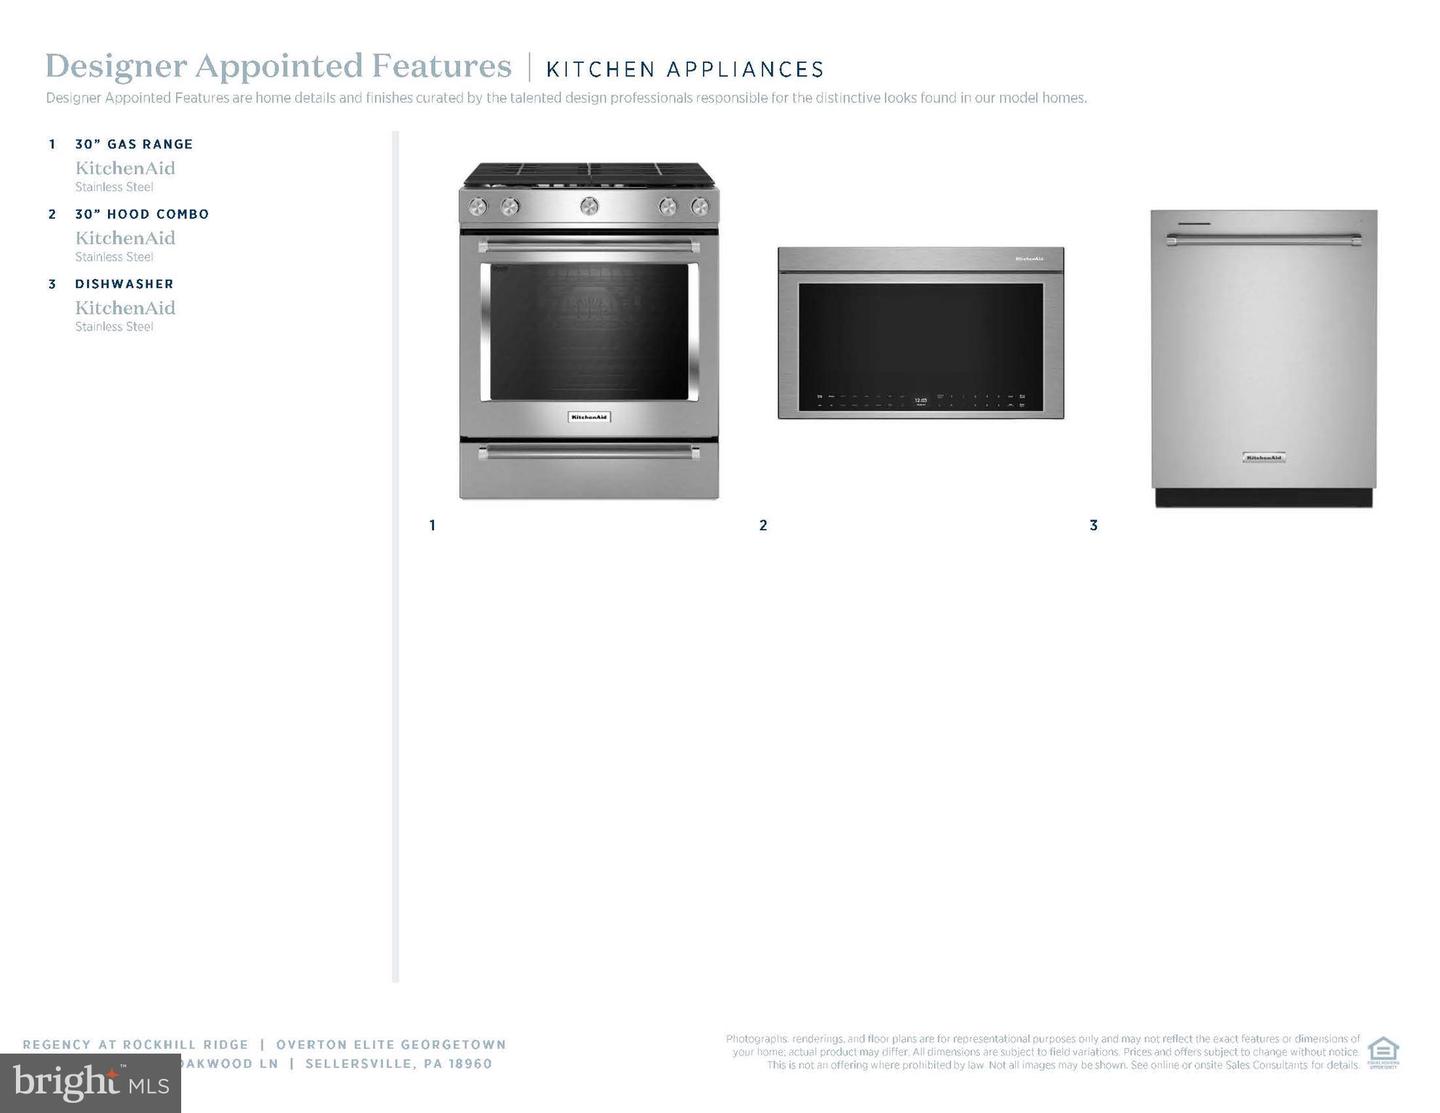
| Appliances | Built-In Microwave, Dishwasher, Disposal, ENERGY STAR Dishwasher, Oven/Range - Gas, Stainless Steel Appliances, Washer/Dryer Hookups Only, Water Heater |
Exterior
| Exterior Features | Sidewalks, Street Lights |
|---|---|
| Roof | Architectural Shingle |
| Security Features | Carbon Monoxide Detectors, Security System, Smoke Detector, Sprinkler System - Indoor |
| Construction Materials | Advanced Framing, Batts Insulation, Blown In Insulation, CPVC/PVC, Stone, Vinyl Siding |
| Foundation Details | Slab |
| Lot Features | Backs to Trees, Rear Yard |
Parking
| Garage Yes / No | Yes |
|---|
Utilities
| Utilities | Natural Gas Available, Cable TV, Under Ground |
|---|
Taxes
| Tax Annual Amount | 0 |
|---|
Area Information
| State | PA |
|---|---|
| County | BUCKS PA |
| City | SELLERSVILLE |
| Zip Code | 18960 |
| Area | Sellersville Boro (10139) |
| Community Name | NONE AVAILABLE |
| School District | PENNRIDGE |
| Elementary School | WEST ROCKHILL |
| High School | PENNRIDGE |
| Listing VS Median (in NONE AVAILABLE) | |
Price: $479,000 low | high Med: $335,000 sqft: 1,921 low | high Med: 1,299 $ / sqft: $249 low | high Med: $266 On site: 118 low | high Med: 90.5 | |
Market Activity 18960
Request a showing
Request a showing
Contact
Learn More About This Property

| State | PA |
|---|---|
| County | BUCKS PA |
| City | SELLERSVILLE |
| Zip Code | 18960 |
| Area | Sellersville Boro (10139) |
| Community Name | NONE AVAILABLE |
| School District | PENNRIDGE |
| Elementary School | WEST ROCKHILL |
| High School | PENNRIDGE |
| Listing VS Median (in NONE AVAILABLE) | |
Price: $479,000 low | high Med: $335,000 sqft: 1,921 low | high Med: 1,299 $ / sqft: $249 low | high Med: $266 On site: 118 low | high Med: 90.5 | |